

Listed Building Renovation: 2026 Heritage Glazing Guide

Updated: Sep 25
Why should owning a piece of British history mean enduring a home that feels like a Victorian icebox? Many homeowners believe that draughty interiors and high energy bills are simply part of the heritage experience. You likely worry that upgrading your windows for listed building renovation will lead to a clash with the Conservation Officer or result in a loss of authentic character. It's a common anxiety, especially when general builders offer conflicting advice that doesn't account for the strict legal protections of the Planning (Listed Buildings and Conservation Areas) Act 1990.
You deserve a home that's as warm and quiet as it is beautiful. This guide promises to simplify the complexities of heritage glazing, providing you with a clear roadmap for obtaining Listed Building Consent whilst meeting 2026 thermal standards. We'll examine how precision-engineered timber windows can satisfy rigorous aesthetic demands, ensuring your renovation is both legally compliant and energy efficient. From navigating local planning nuances to specifying high-performance glazing, we'll show you how to de-risk your project and achieve a perfect architectural balance.
Table of Contents
Understanding the Regulations for Windows in Listed Buildings
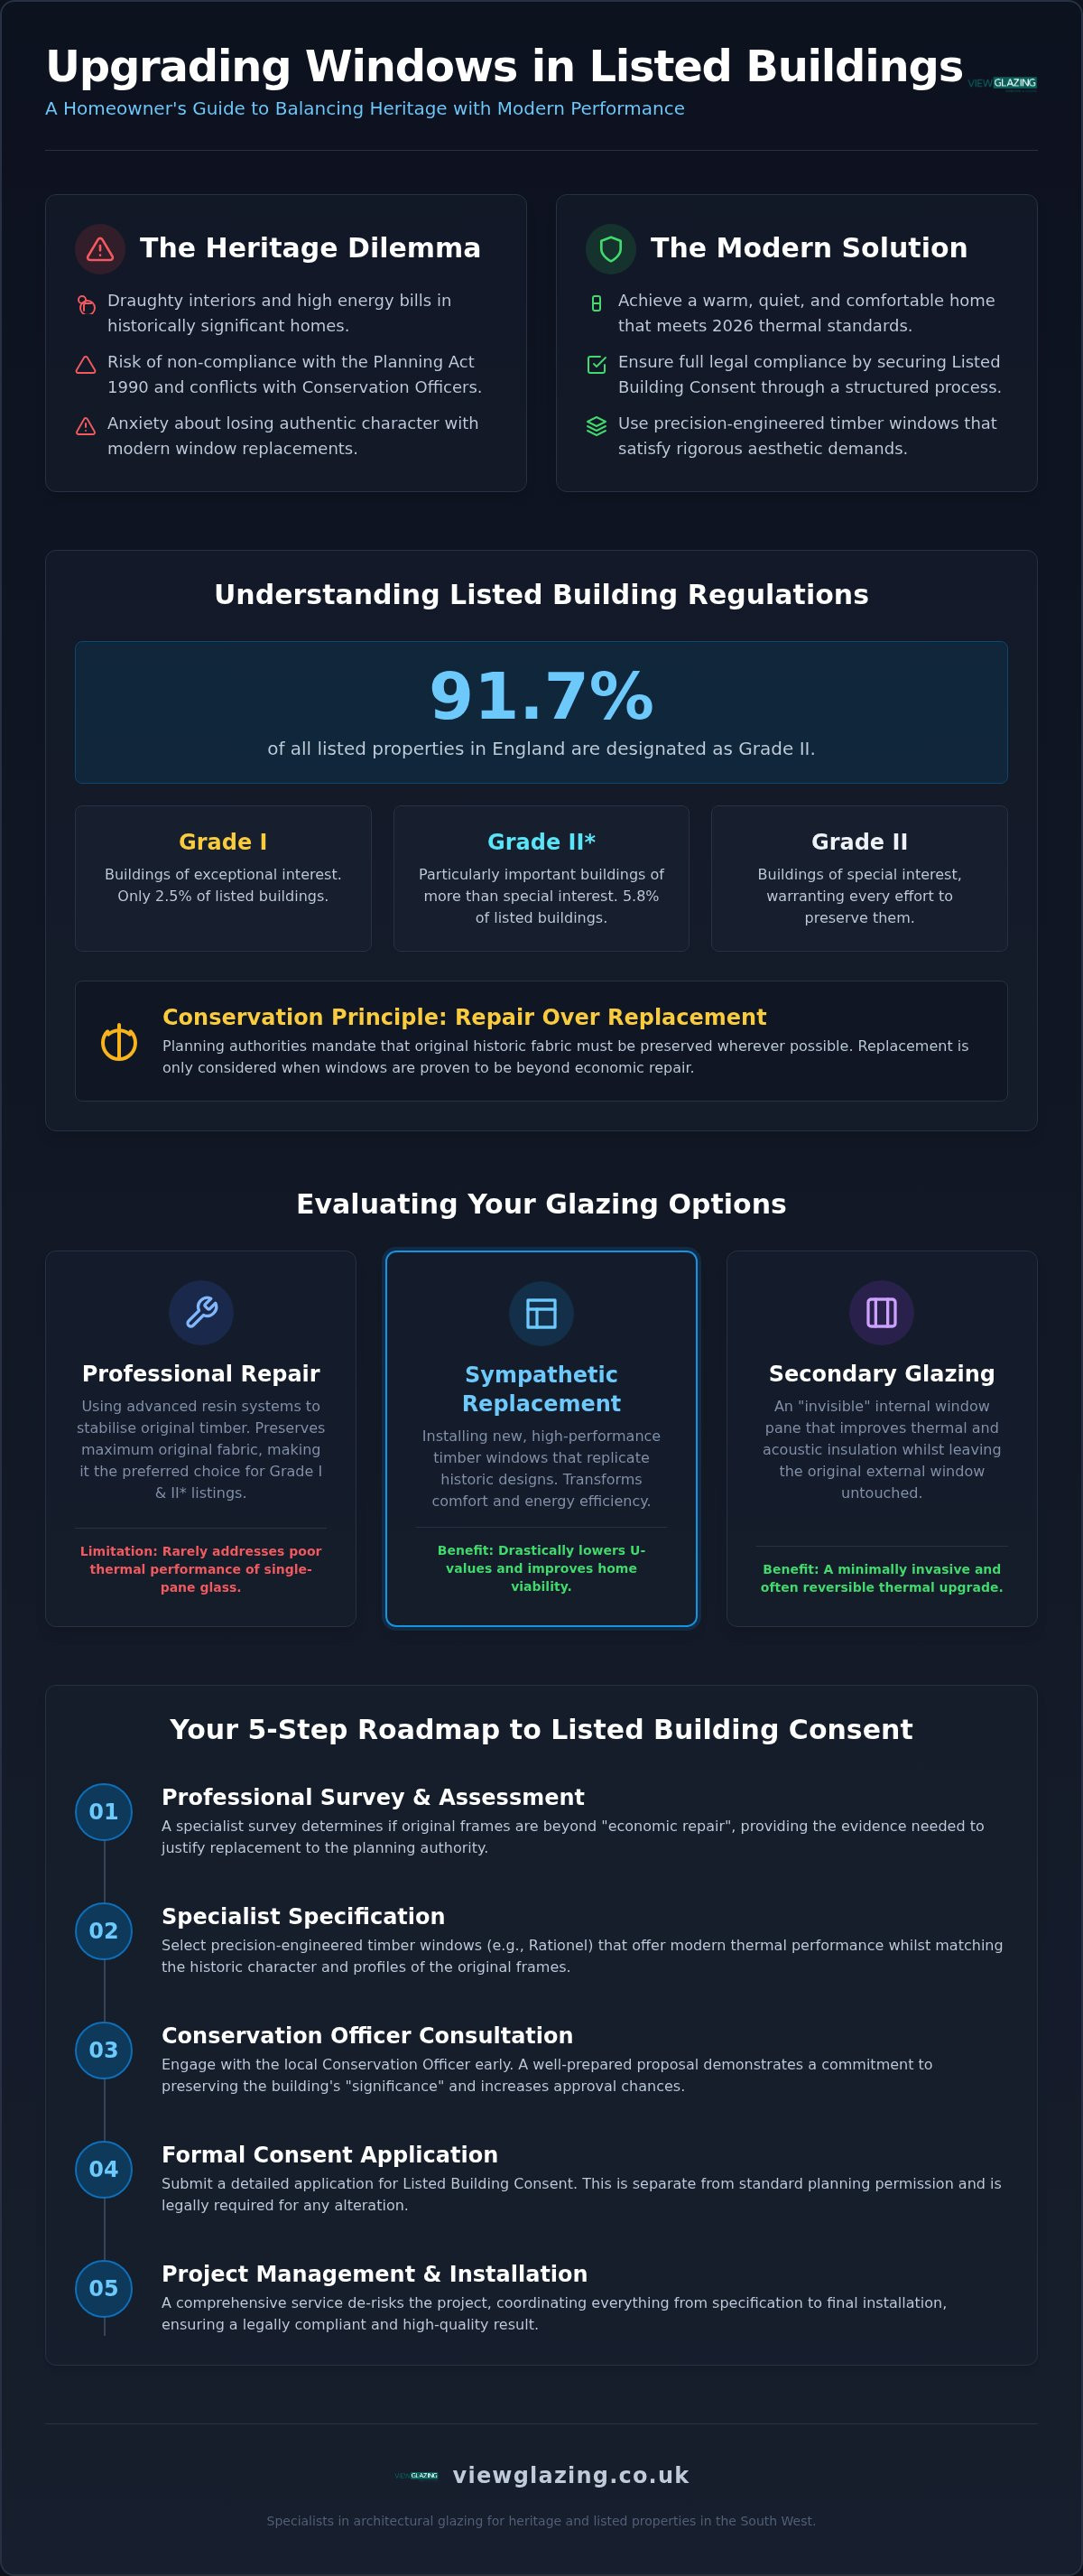
A listed building is a structure of national importance, protected for its architectural or historic interest. Windows are almost always a primary concern for conservation officers because they define the building's aesthetic character and "face". When you consider windows for listed building renovation, you're entering a legal landscape where every pane of glass and timber profile is scrutinised. For those new to the process, Understanding Listed Buildings offers a clear overview of how the UK categorises these heritage assets. In England, 91.7% of protected properties are Grade II listed, whilst Grade I and Grade II* statuses are reserved for buildings of exceptional or particularly important interest.
The baseline for any planning officer is the "Repair over Replacement" hierarchy. This principle dictates that original fabric should be preserved whenever possible. You'll need to demonstrate that existing frames are physically beyond repair before replacement is even considered. Unauthorised alterations aren't just a civil matter; they are a criminal offence. Homeowners who bypass the system face enforcement notices that can mandate the removal of new windows and the reinstatement of originals at a significant personal cost.
The Legal Requirement for Listed Building Consent
Standard "Permitted Development" rights don't apply to listed homes. Any work that affects the character of the building requires formal approval from your local Planning Authority. This involves a detailed consultation with a Conservation Officer, who will assess the impact of your proposal on the property's historic significance. Listed Building Consent is the essential permit required for any alteration to glazing that affects the character of a protected property. It's a separate requirement from standard planning permission, though both may be necessary for your project.
Conservation Principles: Authenticity and Fabric
In the South West, the concept of "significance" is vital, particularly across the historic landscapes of Bristol, Bath, and the Cotswolds. Conservation officers often prioritise the retention of original cylinder glass or specific joinery details, even if they are thermally inefficient. However, by 2026, we've seen a shift towards a "whole building" approach. This modern philosophy acknowledges that for a building to be preserved, it must remain a comfortable, viable home. While the 2026 update to Approved Document L recognises exemptions for listed buildings, it encourages a "reasonable provision" for energy efficiency. This allows specialists to propose high-performance windows for listed building renovation that respect the historic fabric whilst dramatically improving internal comfort.
Evaluating Your Options: Repair, Replacement, or Secondary Glazing?
Each option carries distinct implications for your home's performance. Single-glazed timber frames typically offer poor thermal resistance, leading to cold spots and condensation. By upgrading, you can achieve a significantly lower U-value, transforming a draughty room into a habitable, energy-efficient space. If you're unsure which path suits your property, you can speak with our technical team for a tailored survey and specification advice.
The Case for Professional Timber Repair
Secondary Glazing for Unrivalled Thermal Performance
For homeowners in busy city centres like Bristol or Bath, secondary glazing is often the most practical choice. It involves installing a slimline aluminium frame on the internal side of the existing window. Because it's a reversible addition that doesn't alter the external appearance, it frequently requires minimal consent. This "invisible" solution provides exceptional acoustic insulation, blocking out urban noise whilst creating a thermal buffer that rivals modern double glazing without disturbing the historic glass.
When considering windows for listed building renovation, full replacement is only on the table when the original units are structurally unsound. In these cases, planning officers may agree to high-performance heritage windows that replicate the original sightlines exactly. This choice offers the best long-term durability and the most significant improvement in energy efficiency for your home, provided the materials and profiles are meticulously matched.
Material Selection: Timber and Composite Solutions for Period Homes
Planning authorities almost universally reject uPVC for listed building renovation because the material lacks the authentic texture and slender profiles of historic joinery. Its tendency to degrade and discolour over time also conflicts with the longevity requirements of heritage assets. Instead, we specify high-performance materials that mimic traditional aesthetics while offering 21st-century durability. Rationel Timber Windows provide a sophisticated solution, using FSC-certified timber to ensure environmental responsibility alongside a lifespan that can reach 60 to 80 years with minimal care.
Modified timbers like Accoya have revolutionised the industry by virtually eliminating the swelling, twisting, and rot associated with standard softwoods. This dimensional stability is crucial for windows for listed building renovation, where a precise, airtight fitment is mandatory to prevent draughts. In specific architectural contexts across the South West, particularly for later listings with a more industrial character, VELFAC Composite Windows offer a compelling balance. They pair a warm, authentic timber internal frame with a durable aluminium external sash, providing a low-maintenance exterior that can be finished to match historic colour palettes without the need for regular repainting.
Timber Windows: The Gold Standard for Conservation
To satisfy a conservation officer, every detail must be historically accurate. This means matching original sash profiles, lamb's tongue mouldings, and traditional putty lines with absolute precision. Factory-finished timber is superior to site-painted alternatives; it ensures a uniform, protective coating applied in a controlled environment, which significantly extends the maintenance cycle. For a deeper look at specifying these materials, our Rationel Windows guide explores why architects consistently choose sustainable timber for heritage projects.
Slimline Glazing and Vacuum Glass Technology
The most significant development in 2026 is the wider adoption of vacuum glazing, such as LandVac. These units achieve the thermal performance of triple glazing within a profile as thin as 6mm or 8mm, making them ideal for windows for listed building renovation where deep rebates aren't available. When vacuum glass isn't the right fit, "slim-heritage" double glazing, typically between 12mm and 14mm, is often the maximum thickness planning authorities will permit. The choice of spacer bar colour and the precision of the sightlines often determine whether a planning application succeeds or fails, as even a few millimetres of visible modern material can break the historic illusion of the building's facade.
Navigating the Planning Process and Listed Building Consent
Securing approval for windows for listed building renovation is a structured process that requires precision and patience. Many homeowners are misled by the term "like-for-like", assuming it simply means replacing timber with timber. In reality, conservation officers scrutinise the exact geometry of the glazing bars, the reflectivity of the glass, and even the method of draught-stripping. To navigate this, we recommend a 5-step roadmap: initial pre-app consultation, a detailed heritage survey, technical specification, the submission of a robust Design and Access Statement, and final site inspections.
A successful application hinges on your ability to justify the change through heritage benefit. You must prove that the new glazing preserves the building's significance whilst providing the thermal performance necessary for the structure's long-term survival. This justification is supported by detailed 1:10 and 1:2 section drawings. These technical illustrations show the officer exactly how the frame sits within the masonry and how the glazing beads match the historic originals. Without these precise drawings, applications are frequently delayed or rejected due to a lack of clarity.
Working with Local Conservation Officers in Bristol and Bath
Local nuances play a massive role in your success rate. In Bath, the city's World Heritage status creates intense pressure to maintain traditional single glazing or specify cutting-edge vacuum glass. Bristol, conversely, may show more appetite for slimline double glazing in Grade II properties if the visual impact is negligible. Engaging in pre-application advice allows you to gauge an officer's specific preferences before committing to a full design. If you face a refusal, the appeals process often leads to a compromise, such as adopting a different timber species or a thinner spacer bar.
The Technical Specification Pack
Your submission must include a comprehensive pack of technical data, covering U-values, G-values, and acoustic performance. Providing physical samples of the proposed frames and glass is essential for the council to verify the "sightlines" and colour match. This level of detail is a core part of our Glazing Project Management, where we handle the survey details required for a seamless application. By presenting a professional, data-driven case, you alleviate the officer's concerns regarding the impact on the building's fabric.
If you are planning windows for listed building renovation and feel overwhelmed by the planning requirements, you can contact our heritage specialists for a consultation. We provide the technical drawings and expert justification needed to de-risk your project from the outset.
Architectural Glazing Project Management: Realising Your Vision
Listed building renovations are never simple product swaps; they are complex architectural interventions. A "supply-only" approach frequently leads to failure because it ignores the unique irregularities of heritage masonry. Successfully installing windows for listed building renovation requires a "full-service" methodology that bridges the gap between design, planning, and final execution. Our method focuses on the delicate interface where high-performance frames meet centuries-old stone, ensuring the aesthetic vision approved by the Conservation Officer is realised with technical precision.
Managing this process involves coordinating multiple specialists and protecting the historic fabric at every stage. We take responsibility for the entire journey, from the initial technical survey through to the final installation in the Cotswolds. This holistic oversight is what de-risks the project, preventing the common miscommunications that occur when general builders attempt to install specialist heritage systems without the necessary architectural context.
The Importance of a Professional Survey
"Off-the-shelf" sizes are non-existent in the world of heritage property. Centuries of settlement mean that window openings are rarely square or level. We utilise laser-accurate measurements to ensure that new frames achieve perfect airtightness without requiring aggressive modifications to the surrounding masonry. This survey stage is also vital for identifying underlying structural issues, such as failing lintels or hidden rot, before the products arrive on site. By catching these problems early, you can avoid costly delays—an approach championed by structural engineering experts like Schippers Bouwconsult BV who specialise in detailed building inspections to ensure the structural integrity of your home is maintained.
Achieving a warm, quiet home doesn't have to come at the expense of its historic soul. By selecting the right windows for listed building renovation, you're making a permanent investment in both the structure's longevity and your own comfort. We've explored how the intersection of traditional timber aesthetics and modern glazing technology can satisfy even the most rigorous planning requirements. Success relies on a methodical approach, from the initial heritage survey to the final, precise installation.
As specialists in Rationel and VELFAC systems, we bring a proven track record of delivering architectural excellence across Bristol, Bath, and the Cotswolds. Our team manages every technical detail, ensuring your project meets 2026 thermal standards whilst remaining fully compliant with conservation law. You don't have to navigate these complexities alone.
Discuss your listed building project with our architectural glazing experts to start your journey. With the right guidance, your period property can perform to modern standards whilst retaining every ounce of its original character.
Frequently Asked Questions
Can I install double glazing in a Grade II listed building?
You can install double glazing in a Grade II listed building, but it requires formal Listed Building Consent. Success usually depends on using slimline units, typically 12mm to 14mm thick, that maintain the original sightlines. In cities like Bristol and Bath, conservation officers frequently approve these high-performance windows for listed building renovation if they don't compromise the property's historic significance. It's vital to provide detailed technical drawings to prove the aesthetic match.
How much does it cost to get Listed Building Consent for windows?
The application for Listed Building Consent in England is free of charge. You won't pay a fee to the local planning authority for the permit itself. However, you should budget for professional fees associated with heritage statements, structural surveys, and the mandatory 1:10 or 1:2 section drawings. These technical documents are essential for demonstrating that your proposed glazing alterations respect the building's unique architectural character and historic fabric.
Is secondary glazing better than double glazing for listed buildings?
Secondary glazing is often the preferred choice for Grade I and Grade II* properties because it's a reversible addition that doesn't alter the historic fabric. It provides superior acoustic insulation in busy centres like Salisbury or Frome. Double glazing offers a more permanent thermal solution but requires the removal of original glass. The right choice depends on whether your conservation officer permits the replacement of existing sashes or requires their preservation.
What are the best window materials for a period property renovation?
FSC-certified timber is the premier choice for heritage projects. Rationel Timber Windows are specifically designed to replicate traditional profiles whilst offering 2026 thermal performance. For certain architectural styles in the South West, VELFAC composite systems provide a durable alternative by combining internal timber with an external aluminium sash. These materials ensure longevity and environmental responsibility, which are key considerations for any long-term investment in a protected property renovation.
Do I need planning permission to repair my existing timber windows?
You usually don't need formal consent for minor, like-for-like repairs that use the same materials and techniques. This includes tasks like replacing a broken pane with matching glass or stabilising a small area of rot. However, if the repairs involve significant changes to the window's appearance or structural components, it's safer to consult your local planning authority in the Cotswolds or Chippenham to avoid potential legal issues or enforcement notices.
How long does the planning process take for listed building windows?
The statutory period for a decision on Listed Building Consent is typically eight weeks from the date your application is validated. In more complex cases, or within highly protected areas like the Bath World Heritage site, the process can extend to twelve weeks or more. This timeline accounts for the consultation period where conservation officers and heritage bodies review your technical specification and the impact on the building's significance.
Can I use aluminium windows in a listed building renovation?
Standard aluminium windows are rarely accepted as replacements for traditional timber sashes. However, slim-frame systems like Cortizo or VELFAC composite windows might be permitted for modern extensions or industrial-style listed buildings in Bristol. The key is ensuring the material choice complements the building's specific period of significance. Every proposal is judged on its individual merit and how well it integrates with the existing masonry and overall architectural style.
What is vacuum glazing and is it allowed in heritage projects?
Vacuum glazing, such as LandVac, is an innovative technology that uses a vacuum seal to provide triple-glazing performance within a profile as thin as 6mm. Many conservation officers across the South West now allow its use in windows for listed building renovation because it fits into original single-glazing rebates. It's an excellent solution for homeowners who want modern thermal efficiency without the bulk of traditional double-glazed units or the need for deep rebates.


Comments