.png)

How to Choose the Perfect Rooflight for Your Flat Roof Extension in 2026
- View Glazing

- Jun 19
- 13 min read
Is your new extension destined to be a dark, uninspiring box, or a light-filled sanctuary that defines your home? Many homeowners feel a sense of anxiety when planning a project, fearing that a solid roof will leave their living space feeling cramped or gloomy. It's a common concern, particularly as you navigate the complexities of the 2026 Building Regulations and the mandatory 2.20 W/(m²K) U-value requirements for thermal performance.
Selecting the ideal rooflight for flat roof extension designs is about more than just aesthetics; it's a vital structural decision that ensures your home remains warm, dry, and beautifully illuminated. You don't have to sacrifice style for efficiency or worry about the structural integrity of your build during a British winter. This guide will show you how to transform your space with the right architectural glazing, from high-performance Brett Martin units to bespoke glazed links. We'll explore the latest 2026 standards for wind and snow loading, helping you choose a solution that offers both sophisticated design and long-term peace of mind.
Key Takeaways
Learn how overhead glazing provides up to three times more natural light than standard windows, effectively eliminating the 'cave effect' in deep floor plans.
Compare the minimalist aesthetic of flat glass with the architectural volume of roof lanterns to select the ideal rooflight for flat roof extension projects.
Understand the 2026 thermal regulations and how to specify solar-control glass to prevent overheating whilst maintaining a comfortable internal temperature.
Discover the critical stages of a professional installation, from conducting a technical site survey to ensuring the structural integrity of weatherproof upstands.
Explore how to source high-performance architectural systems from premium manufacturers like Brett Martin to ensure your investment offers lasting beauty and efficiency.
Table of Contents
Transforming Your Space: Why a Rooflight is Essential for a Flat Roof Extension
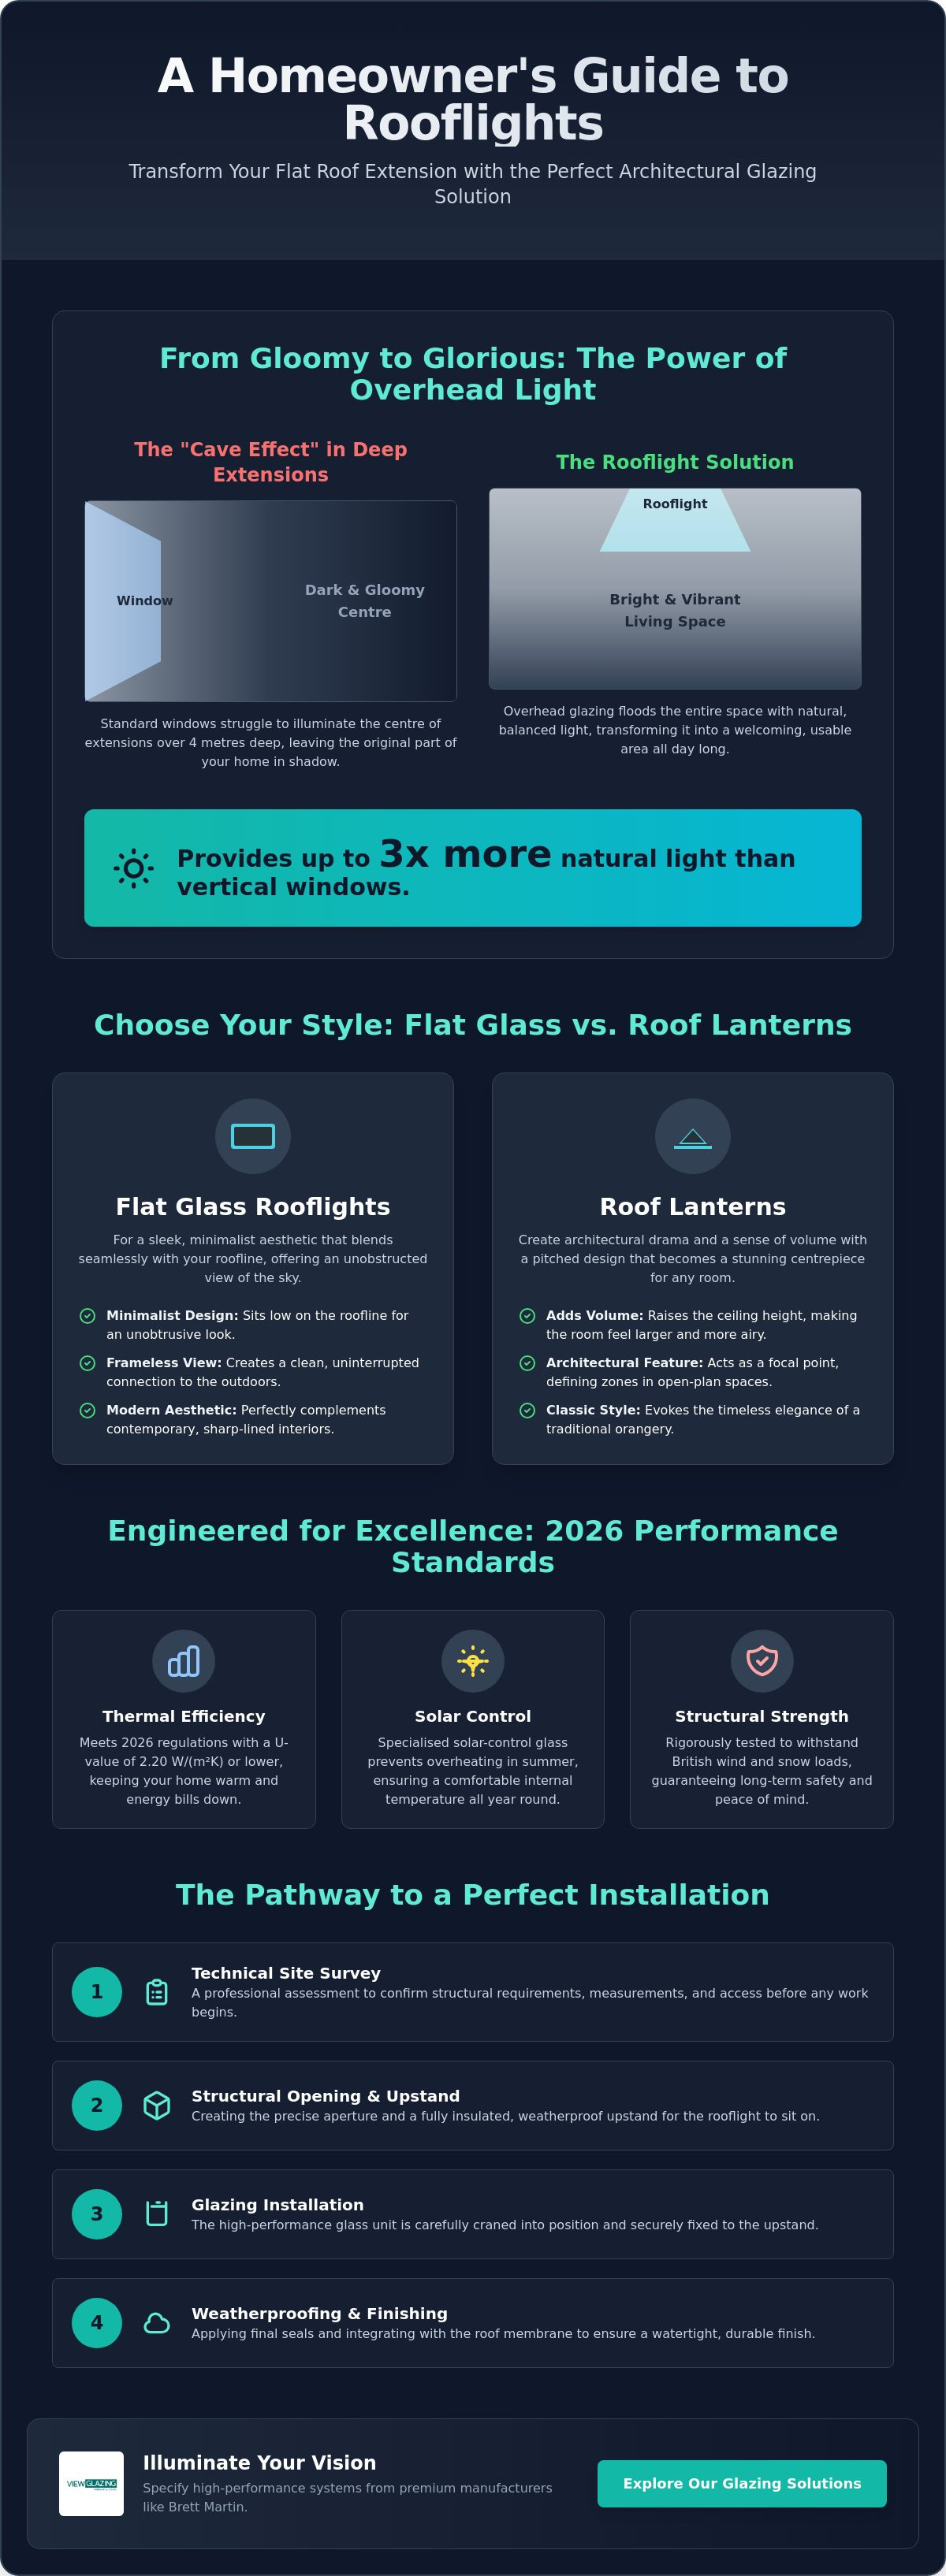
When you extend your home, the primary goal is often to create more room, but without careful planning, you risk creating a "cave effect" in the heart of your property. Standard side windows or bi-fold doors are excellent for views, but their light penetration is limited by the depth of the room. As natural light travels into a deep-plan extension, it dissipates quickly. By the time it reaches the centre of a 4 to 6 metre extension, the illumination levels drop significantly, leaving the original part of the house feeling dim and disconnected. This is where a rooflight for flat roof extension becomes an architectural necessity rather than a luxury.
Research into building physics shows that overhead glazing can provide up to three times more natural light than vertical windows of the same size. This vertical illumination hits the surfaces that matter most, such as kitchen islands or dining tables, transforming the atmosphere from a shadowy corridor into a vibrant living area. If you're wondering what is a rooflight in the context of modern design, it's essentially a gateway to the sky that bypasses the limitations of traditional masonry and nearby obstructions.
Overcoming the Challenges of Deep-Plan Living
Visualising light penetration is crucial for extensions reaching beyond the four-metre mark. In these deep spaces, a central rooflight acts as a functional focal point, drawing the eye upwards and creating a sense of volume. It's particularly effective in open-plan kitchen-diners where you need high-quality task lighting during the day. For homeowners in urban Bristol, where gardens might be overlooked, rooflights offer a clever solution. They allow you to flood your home with daylight whilst maintaining total privacy from neighbours, as your primary light source is the sky itself rather than a window facing a boundary fence.
Aesthetic vs. Functional Requirements
Choosing the right glazing requires a balance between how you want the room to look and how you need it to perform. You should first identify your primary objective. Are you looking for natural ventilation to clear cooking smells, or is your focus on pure aesthetics and slimline frames? Rooflights are also masterful at defining "zones" within a single large room. Placing a lantern over a dining table or a flat glass unit over a lounge area subtly separates the functions of the space without the need for restrictive walls.
To complement these architectural zones, many homeowners opt for premium floor coverings from specialists like GW Flooring to define the space and reflect the new-found light.
This principle of creating defined "zones" can be extended to your outdoor living areas as well. By using adjustable structures like those offered by Patios Coast2Coast, you can create a versatile patio space that feels like a natural continuation of your interior design, providing shade or sunlight as needed.
Investing in high-performance rooflights Bristol homeowners can trust ensures that your extension remains comfortable year-round. High-quality glazing isn't just a design choice; it's a primary selling point that adds tangible value to your property. Modern buyers prioritise energy efficiency and architectural flair, and a well-positioned rooflight delivers both. It connects your indoor life with the ever-changing South West landscape, offering views of passing clouds and starlit nights that a standard window simply cannot match.
Choosing Your Style: Flat Glass, Roof Lanterns, and Glazed Links
Selecting the right silhouette for your rooflight for flat roof extension is a decision that impacts both the external profile of your property and the internal atmosphere of the room. Whilst the functional benefits of light are universal, the architectural expression varies significantly between flat glass units and pitched lanterns. Your choice should complement the existing character of your home whilst meeting the rigorous performance standards required in 2026.
Flat Glass vs. Roof Lanterns: Which Suits Your Architecture?
Flat glass rooflights are the hallmark of minimalist design. They sit low on the roofline, often appearing nearly invisible from garden level. Inside, they provide a clean, frameless view of the sky that perfectly complements modern, sharp-lined interiors. These units are ideal for homeowners seeking an unobtrusive look that doesn't interfere with the property's original silhouette.
In contrast, roof lanterns add dramatic architectural volume. By raising the ceiling height, they create an airy, spacious feel reminiscent of a classic orangery. When specifying these, aluminium frames from manufacturers like Brett Martin are preferred for their exceptional strength. This material allows for incredibly slim sightlines, ensuring that the structure doesn't obstruct the daylight you're trying to capture. If you're unsure which style best complements your home's era, you can speak with our architectural glazing specialists for tailored advice.
Innovative Glazed Link Solutions
A growing trend for 2026 is the use of Glazed Link Rooflights to join a traditional property with a contemporary extension. This "glass bridge" solves the common technical challenge of connecting new masonry to existing stone, particularly in heritage-sensitive areas like Bath or the Cotswolds. A glazed link acts as a transparent transition zone, allowing the original character of the building to remain visible whilst creating a striking modern feature. These structural glass solutions require precise engineering to ensure they meet UK building regulations for rooflights regarding thermal breaks and weatherproofing.
For projects where the extension roof doubles as a balcony or terrace, walk-on rooflights provide a dual-purpose solution. They allow light to flood the floor below without sacrificing usable outdoor space. These units are engineered with reinforced, anti-slip glass, making them a safe and functional choice for urban homes where space is at a premium. Whether you opt for a minimalist flat pane or a grand lantern, choosing a bespoke rooflight for flat roof extension projects ensures a seamless fit that balances beauty with high-end performance.
Performance and Thermal Efficiency: Beyond the U-Value
Whilst the aesthetic appeal of a rooflight for flat roof extension is often the initial draw, its technical performance determines the long-term comfort of your home. It isn't enough to simply look at a single number. Under the 2026 edition of Approved Document L, the mandatory limiting U-value for rooflights is set at 2.20 W/(m²K). However, high-performance systems often achieve values between 1.0 and 1.4 W/(m²K). You should distinguish between centre-pane U-values and whole-unit U-values; the latter accounts for the heat lost through the frame and spacers, providing a more accurate reflection of real-world efficiency.
Thermal efficiency also involves managing solar gain to prevent the "greenhouse effect." In south-facing extensions, large glass surfaces can cause internal temperatures to soar during summer months. Specifying solar-control glass helps to reflect a significant portion of the sun's heat whilst allowing natural light to pass through. Beyond temperature, you should consider acoustic performance. Modern glazing can be specified with laminated layers that significantly reduce the "drumming" sound of rain, ensuring your living space remains peaceful even during heavy South West storms.
Condensation control is another critical factor in our humid climate. Thermally broken frames, which use an insulating barrier to separate the internal and external aluminium profiles, are essential. These barriers prevent the frame from becoming a cold bridge, reducing the risk of moisture buildup and protecting your interior finishes from dampness. For those looking to ensure their entire property remains protected from moisture, Smart Property Care Ltd offers specialist damp proofing and property preservation services.
Specifying the Right Glass for Your Orientation
Your property's orientation should dictate your glazing specification. North-facing extensions receive less direct sunlight, making heat retention the priority. In these instances, low-emissivity coatings help bounce heat back into the room. Conversely, south-facing spaces benefit from tinted or coated glass that manages glare and heat. For extensions in exposed Cotswold locations or high-altitude areas, triple glazing is often a wise investment. It provides an extra layer of insulation and structural rigidity against biting winds.
Durability and Weatherproofing Standards
Maintaining a rooflight for flat roof extension can be challenging if access is limited. Self-cleaning coatings use UV rays to break down organic dirt, which is then washed away by rainwater, keeping your views clear with minimal effort. Safety is equally paramount. As of 2026, all installations must comply with the BS EN 1991-1-1:2025 load-bearing standards for wind and snow loading. This ensures the unit can withstand the weight of a heavy snowfall without compromising the structural integrity of your roof. For security, look for "Secured by Design" accreditation and laminated safety glass, which stays intact even if impacted, providing an essential layer of protection for your home.
The Installation Process: From Structural Openings to Waterproofing
Successful installation of a rooflight for flat roof extension projects relies on technical precision rather than just fitting a window into a hole. Unlike standard vertical glazing, overhead units are subject to constant weather exposure and structural pressure. Moving from the design phase to the physical build requires a methodical approach to ensure the unit remains watertight and thermally efficient for decades. A professional installation typically follows a five-step sequence designed to mitigate risk and guarantee a seamless finish.
Step 1: Technical Site Survey. This initial assessment confirms structural dimensions and load-bearing requirements. It's essential to ensure the existing or new roof joists can support the weight of premium glass, particularly when specifying large-span units.
Step 2: Preparing the Structural Opening. Once the survey is complete, the opening is cut and reinforced. A timber or concrete upstand is then constructed to provide a stable base for the glazing.
Step 3: Creating the Pitch. All flat rooflights require a minimum 5-degree pitch. This slight angle is vital as it allows water run-off and prevents "pooling," which can lead to glass staining or seal failure over time.
Step 4: Membrane Integration. The unit is integrated with the final roof membrane, whether you're using EPDM, GRP, or traditional felt. This creates a continuous, weatherproof seal around the entire perimeter.
Step 5: Internal Finishing. The final stage involves plastering and decorating the internal "reveal." This step turns a technical installation into a finished architectural feature that blends perfectly with your ceiling.
Why the Upstand is the Most Critical Element
The upstand, or kerb, is the frame that raises the rooflight above the roof surface. It's a common misconception that a rooflight for flat roof extension should sit flush with the roof. In reality, building regulations typically require a minimum height of 150mm. This elevation is crucial for waterproofing, as it prevents standing water or snow from reaching the primary seals of the glass unit. Whilst site-built timber upstands are common, pre-fabricated insulated kerbs offer superior thermal performance and a guaranteed fit, reducing the margin for error during the build.
Positioning for Maximum Impact
Strategic placement is just as important as technical execution. You should align your rooflight with key internal features, such as a kitchen island or a dining table, to create a natural source of task lighting. As a general rule of thumb, glazing should account for approximately 10 to 20 percent of the total floor area to ensure the space feels bright without becoming prone to overheating. To avoid common layout mistakes that could compromise both light and privacy, consulting a rooflight installation South West expert early in the planning stage is highly recommended. If you're ready to discuss the technical requirements of your project, you can contact our team for expert guidance.
Specifying High-Performance Rooflights in Bristol and the South West
Choosing a rooflight for flat roof extension projects is the final, critical step in your architectural journey. It's the moment where design intent meets physical reality. A professional survey is essential at this stage to confirm that the bespoke glazing you've envisioned is technically viable. We manage this entire process, from the initial specification through to the final installation, ensuring that every millimetre is accounted for and that the structural opening is perfectly prepared.
We specialise in sourcing premium systems from industry leaders like Brett Martin and VELFAC. These manufacturers provide the structural integrity and thermal performance required for high-end residential projects in 2026. To create a truly cohesive aesthetic, many of our clients choose to integrate their rooflights with other high-performance elements, such as VELFAC windows Bristol homeowners prefer for their slim composite frames. This unified approach ensures that the finishes, sightlines, and thermal properties are consistent across your entire extension, avoiding the mismatched look that often results from using multiple suppliers.
Local Expertise for South West Projects
Building in the South West presents unique challenges that a "supply-only" shop often ignores. If your property is located in a Conservation Area in Bath or the Cotswolds, you'll need to follow specific planning restrictions that govern the profile and visibility of roof glazing. Our local expertise allows us to recommend solutions that satisfy planning officers whilst maximising your internal light. We understand the nuances of local architecture and how to specify glazing that respects the character of heritage stonework.
The local climate also plays a significant role in your material choice. From the salt-laden coastal winds of North Somerset to the heavy valley mists of the Chew Valley, your glazing must be resilient. We specify systems that are tested against these specific environmental pressures, ensuring that your investment is protected by a local partner. This proximity allows for long-term support and comprehensive warranties that national supply-only companies simply can't match.
Your Next Steps: Survey and Specification
Relying on generic kits often leads to costly errors on site, such as mismatched upstands or poor thermal bridging that causes condensation. A bespoke consultation allows you to see how different systems perform in real-world conditions, helping you make an informed decision based on performance rather than just a catalogue image. Before you finalise your order, use this final checklist to ensure your rooflight for flat roof extension meets the highest standards:
Verify the whole-unit U-value meets or exceeds the 2026 standards.
Confirm the glass type is suited to your room's orientation and privacy needs.
Select a framing finish that matches your external doors and composite windows.
Ensure the installation plan includes a professionally constructed, insulated upstand.
Taking these steps ensures your extension becomes the light-filled sanctuary you intended it to be, combining architectural elegance with the peace of mind that comes from professional-grade engineering.
Realising Your Architectural Vision
A thoughtfully specified rooflight for flat roof extension projects is the bridge between a standard building and an architectural statement. You've explored how overhead glazing provides up to three times more natural light than vertical windows whilst meeting the rigorous thermal standards of 2026. Whether you choose the minimalist profile of flat glass or the grand volume of a roof lantern, the success of your project depends on balancing aesthetic beauty with technical precision.
We're here to act as your knowledgeable partner throughout this journey. Our team provides full project management from the initial survey to the final finish, drawing on expert installation experience across Bristol and the Cotswolds. Through our established partnerships with leading manufacturers like Brett Martin and VELFAC, we ensure your glazing is an investment in both longevity and style.
Your new living space deserves to be filled with light and warmth. Book a Technical Survey for Your Extension Glazing today to begin your transformation. We look forward to helping you create a home that is perfectly illuminated and expertly engineered.
Frequently Asked Questions
Do I need planning permission for a rooflight on a flat roof extension?
In most instances, installing a rooflight falls under permitted development rights and won't require a formal planning application. To qualify, the unit must not project more than 150mm from the existing roof plane and shouldn't be higher than the highest part of the roof. However, if your property is in a Conservation Area or is a listed building, these rights are often restricted, so you should always consult your local authority before commencing work.
What is the best size for a rooflight in a 4m x 5m extension?
You should aim for a glazing area that covers between 10% and 20% of the total floor space to achieve optimal illumination. For a 20-square-metre extension, a single unit measuring approximately 1000mm x 2000mm or two smaller units of 1000mm x 1000mm would be ideal. This ensures the centre of the room remains bright without creating excessive solar gain that could lead to overheating during the summer months.
Are flat rooflights prone to leaking over time?
A modern rooflight for flat roof extension installations is not prone to leaking if it's fitted correctly by a specialist. The key to a weatherproof seal is the construction of a robust upstand that sits at least 150mm above the roof surface and incorporates a minimum 5-degree pitch. This setup prevents standing water from pooling around the frame and ensures that rain is shed effectively, protecting the structural integrity of your extension.
How do I clean a rooflight that I cannot reach from the ground?
The most effective solution for hard-to-reach glazing is specifying a self-cleaning coating during the design phase. These innovative coatings use UV rays from the sun to break down organic dirt and debris, which is then washed away by rainwater. Because the coating makes the glass "hydrophilic," water spreads evenly across the surface rather than forming droplets, leaving a clear finish with virtually no manual maintenance required.
Can I have a rooflight that opens for ventilation?
Yes, you can choose between manual and motorised opening mechanisms to provide natural ventilation in your extension. Motorised vents are particularly popular as they can be operated via a wall switch or remote control and often include rain sensors that automatically close the unit if a downpour begins. This is an excellent way to regulate temperature and air quality, especially in open-plan kitchen-diners where cooking heat can accumulate.
What is the difference between a rooflight and a roof lantern?
Choosing a rooflight for flat roof extension projects depends on whether you prefer a minimalist or a traditional look. A flat rooflight sits low and parallel to the roofline, offering a contemporary, "invisible" aesthetic from the outside. A roof lantern is a pitched, multi-pane structure that sits higher than the roof, creating a classic architectural feature that adds internal ceiling height and a sense of volume to the space below.
How much does a professional rooflight installation typically add to an extension budget?
The final investment depends on the complexity of the structural opening, the size of the glass, and your choice of high-performance features like motorised vents. Whilst it adds to the initial build cost, it's a primary driver of property value and long-term enjoyment. You should view it as a structural architectural element rather than a simple window, as it impacts everything from the thermal efficiency of the room to the quality of your daily living environment.
Is triple glazing necessary for a flat rooflight in the UK?
Whilst not a legal requirement under the 2026 Building Regulations, which mandate a U-value of 2.20 W/(m²K), triple glazing is highly recommended for specific scenarios. It offers superior acoustic insulation, which is vital if you live near a busy road or under a flight path. It also provides enhanced thermal performance for extensions in exposed locations, helping you maintain a consistent internal temperature whilst reducing your reliance on central heating during the winter.


Comments