

Local window companies for bespoke windows and doors

The nearest local window companies may not be the best fit for every project. A home renovation and a commercial glazing scheme can call for different designs, materials and practical considerations. Start by identifying what the building needs, then compare companies on how well their proposed solution meets that brief.
Choosing bespoke windows and doors involves more than appearance. Weigh up styles and materials alongside how each option suits the property. Customer reviews, written quotes and showroom visits can help you compare products and understand what each company includes before deciding.
This guide explains the choices available for residential and commercial glazing, what to consider when comparing bespoke options and how the process can move from an initial brief to professional installation. It also explores how a local specialist can help bring together design, specification and fit for a considered result.
Table of Contents
Bespoke window and door solutions
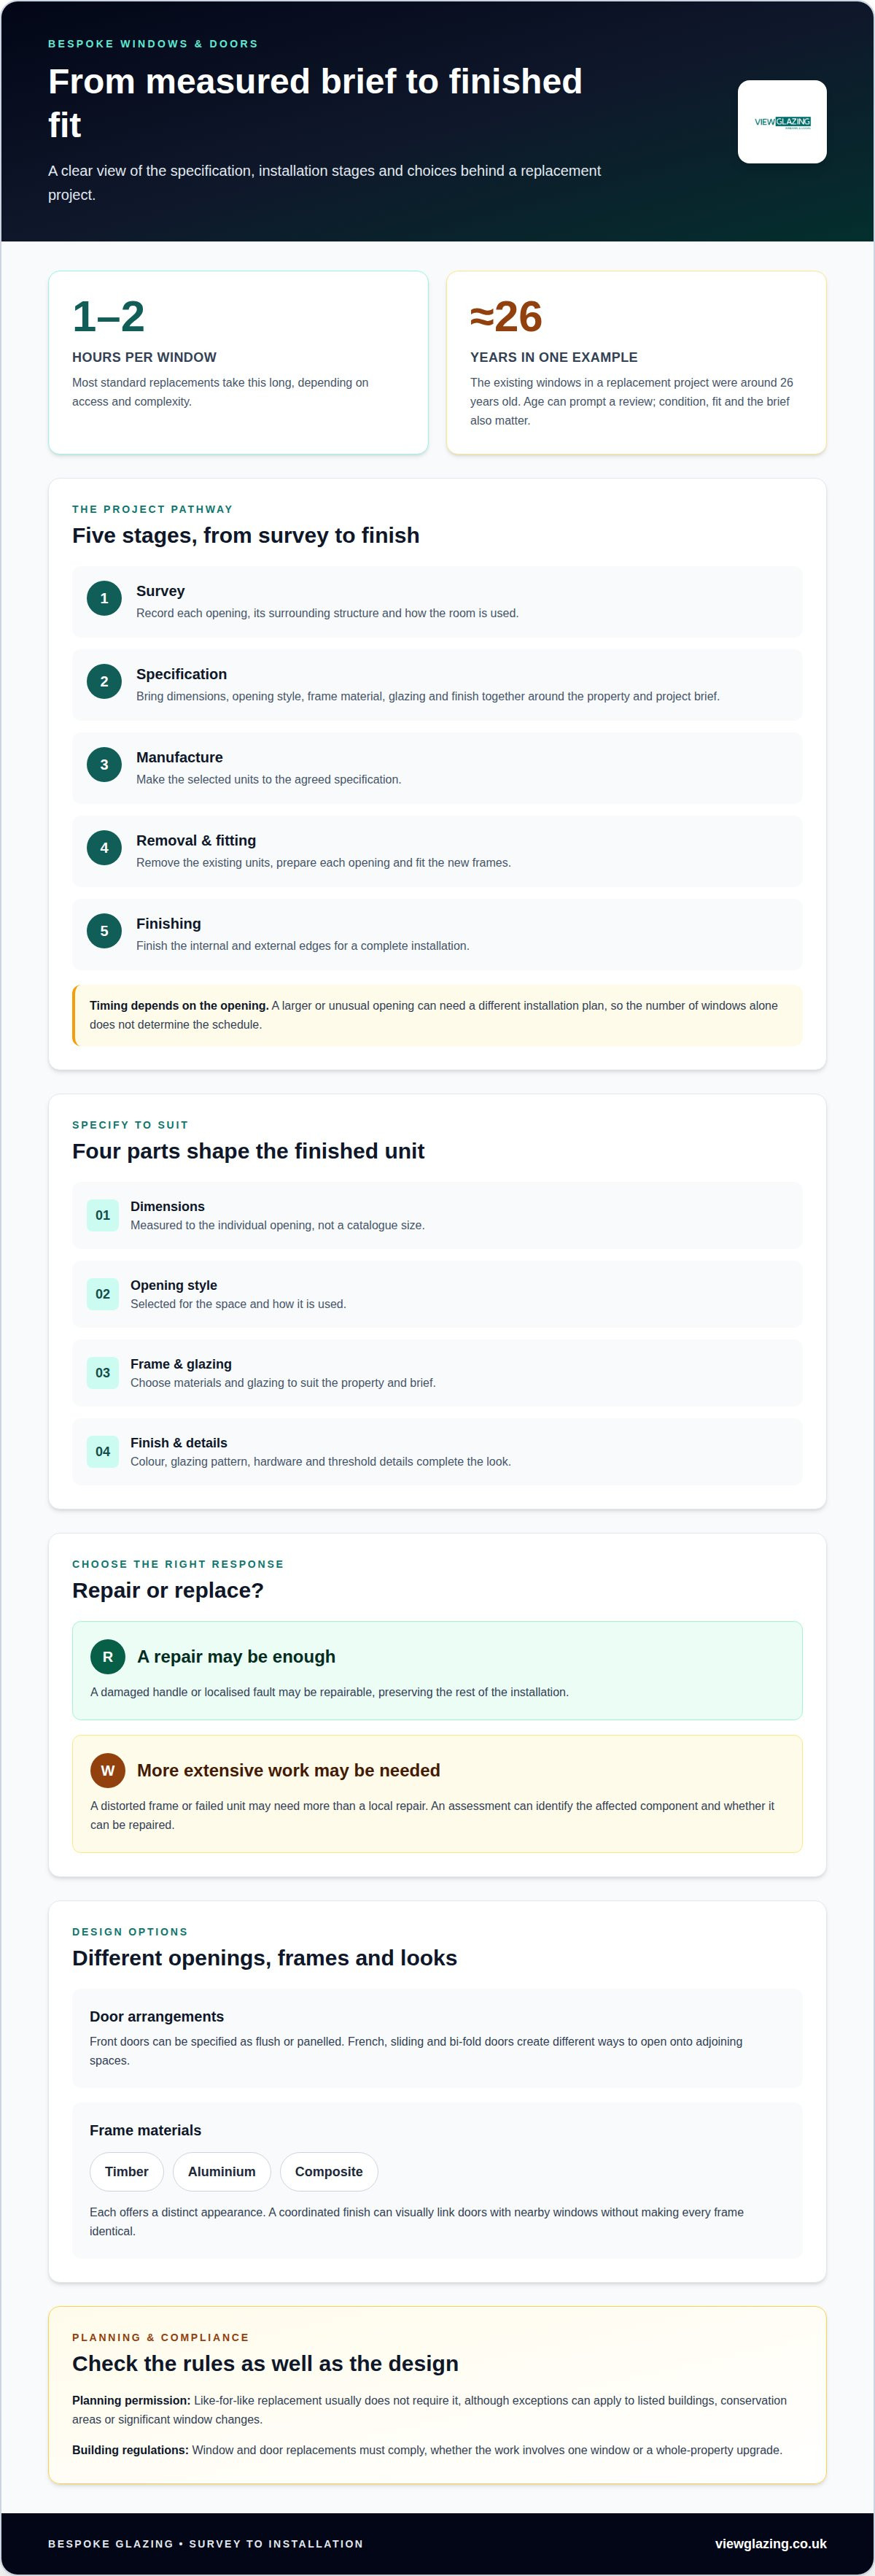
Bespoke design starts with the building, not a catalogue size. A survey records each opening, its surrounding structure and how the room is used. A wide living-room opening, for example, may need a different configuration from a compact bathroom window. The specification then brings together dimensions, opening style, frame material, glazing and finish, so the selected units suit the property and the brief.
For replacement windows, the installer removes the existing units, prepares each opening and fits the new frames before finishing the internal and external edges. Like-for-like replacement usually does not require planning permission, although exceptions can apply to listed buildings, conservation areas or significant window changes. Window and door replacements must comply with building regulations. These requirements matter whether you are replacing one window or upgrading a whole property.
How long does window installation take, and what steps are involved? Most standard replacements take 1-2 hours per window, depending on access and complexity. The process moves from survey and specification to manufacture, removal, fitting and finishing. A larger or unusual opening can require a different installation plan, so the number of windows alone doesn’t determine the schedule.
Door design also shapes the entrance and the way people move between rooms or outdoor spaces. A front door may be specified as a flush or panelled design, while French, sliding and bi-fold doors create different opening arrangements. Timber, aluminium and composite frames offer distinct appearances; colour, glazing pattern, hardware and threshold details help complete the look. A coordinated finish can link the door visually with nearby windows without making every frame identical.
Repairs and replacement address different problems. A damaged handle or localised fault may call for a repair, while a distorted frame or failed unit may need more extensive work. An assessment can identify the affected component and whether it can be repaired while preserving the rest of the installation. This helps avoid replacing an entire window for a minor fault, or overlooking damage that affects the whole opening.
Can I get grants or finance for replacement windows in the UK? Grant eligibility depends on the relevant scheme’s criteria, while finance depends on the lender’s terms and assessment. Neither is an automatic discount on a bespoke specification. Before committing, establish which route applies and consider how the project scope, materials and installation requirements affect your decision.
In one replacement project, the existing windows were around 26 years old. Age can prompt a review, but condition, fit and the design brief also shape the specification. A measured survey and clear installation plan connect those considerations from start to finish.
Customer reviews and case studies
Customer reviews can show what a window project was like beyond the finished photographs. Look for specific comments about communication, survey accuracy, installation and aftercare, rather than relying on a single word such as “excellent”. A review of a sash-window replacement, for example, may explain whether the team protected the property, kept the customer informed and dealt with finishing details. Several detailed accounts give a more useful picture than a general rating alone.
Ratings need context. They reflect the people who chose to leave feedback and the projects they describe, so they cannot represent every customer’s experience. Read the comments alongside the score and check whether they relate to work similar to yours. Feedback about replacing one window may say little about coordinating several openings or fitting aluminium frames during a larger refurbishment.
A case study can add practical detail that a short review leaves out. Look for the property’s requirements, the products installed and how the work addressed the brief. A project featuring aluminium frames, for example, can show how the finish works within a particular architectural setting. Clear descriptions of the challenge, chosen solution and result are more useful than photographs without explanation.
What are common problems, risks and complaints when hiring window companies? Customers may raise concerns about unclear communication, missed expectations, untidy finishing, delays or difficulty resolving faults after installation. Reviews describing how a business responded to a specific issue can reveal more about its working practices than praise alone.
Aftercare matters because questions can arise once a new window or door is in use. Reviews may show whether customers had a clear way to raise concerns and receive a response. Look for examples involving adjustments, finishing points or follow-up communication, and distinguish resolved issues from unanswered ones. A case study that follows a project from survey to completion can also show how responsibilities were managed.
Use a straightforward review-reading process: compare comments across several projects, note repeated themes and match them to your property and specification. Feedback on a single replacement, for example, may not reflect the coordination needed for multiple openings. Give more weight to relevant examples and detailed accounts than to broad claims. The aim is to understand the customer experience, not simply find the highest score.
If you’re planning a project, discuss your glazing requirements to explore how the specification and installation can suit your property.
Online quotes and showroom visits
An online quote can help shape your initial brief, while a showroom visit makes materials easier to compare. Use both to understand the proposed specification before agreeing to the work.
Online quotes and brochures
An online enquiry usually starts with the property type, opening sizes, preferred materials and project scope. Details about a conservatory or several replacement windows help describe the work, while a survey can confirm measurements and specification. Treat the initial response as a starting point, not a final scope. Brochures can help you compare composite, timber and aluminium finishes, opening styles and glazing options.
Use brochures to shortlist details for discussion, rather than judging a window from colour alone. A photograph may not show how a frame looks beside brickwork or how a handle feels in use. At a showroom, compare physical samples and finishes under the lighting available. Ask for the product name and specification to be recorded in the quotation, so the selected composite finish or frame material is clear.
Free quote options
A free quote means the company doesn’t charge to prepare the quotation; it doesn’t mean the installation itself is free. Ask what the quote covers, whether a survey is included and when any charge could arise. A written breakdown should distinguish the products, fitting and any agreed additional work, helping you understand what the proposed figure relates to.
Compare quotes against the same brief. One proposal might cover a single front door, while another includes frame preparation, finishing or removal of existing units. Those differences make headline figures difficult to compare. If the scope changes after a survey, ask for the revised work and costs to be recorded before proceeding.
What should I check in a window company contract and quote? Confirm the product specification, quantities, installation scope, payment stages, expected schedule, exclusions and aftercare arrangements. Check how changes will be documented and what accepting the quote commits you to, especially if it is described as an “obligation quote”.
A showroom visit is useful when appearance or tactile details matter to your project. Compare a smooth composite entrance door with a textured timber sample, then view glazing and frame colours together. A brochure image can inspire a design, but a physical sample gives a more grounded view of the finish and proportions. Bring your project brief so the discussion stays focused on the property.
Before deciding, ask for the final quotation to reflect the surveyed openings and chosen specification. Keep the brochure, written quote and any agreed changes together. This makes it easier to check that the proposed installation matches the design, rather than relying on a verbal summary or a phrase such as “highly recommend”.
Window styles and materials
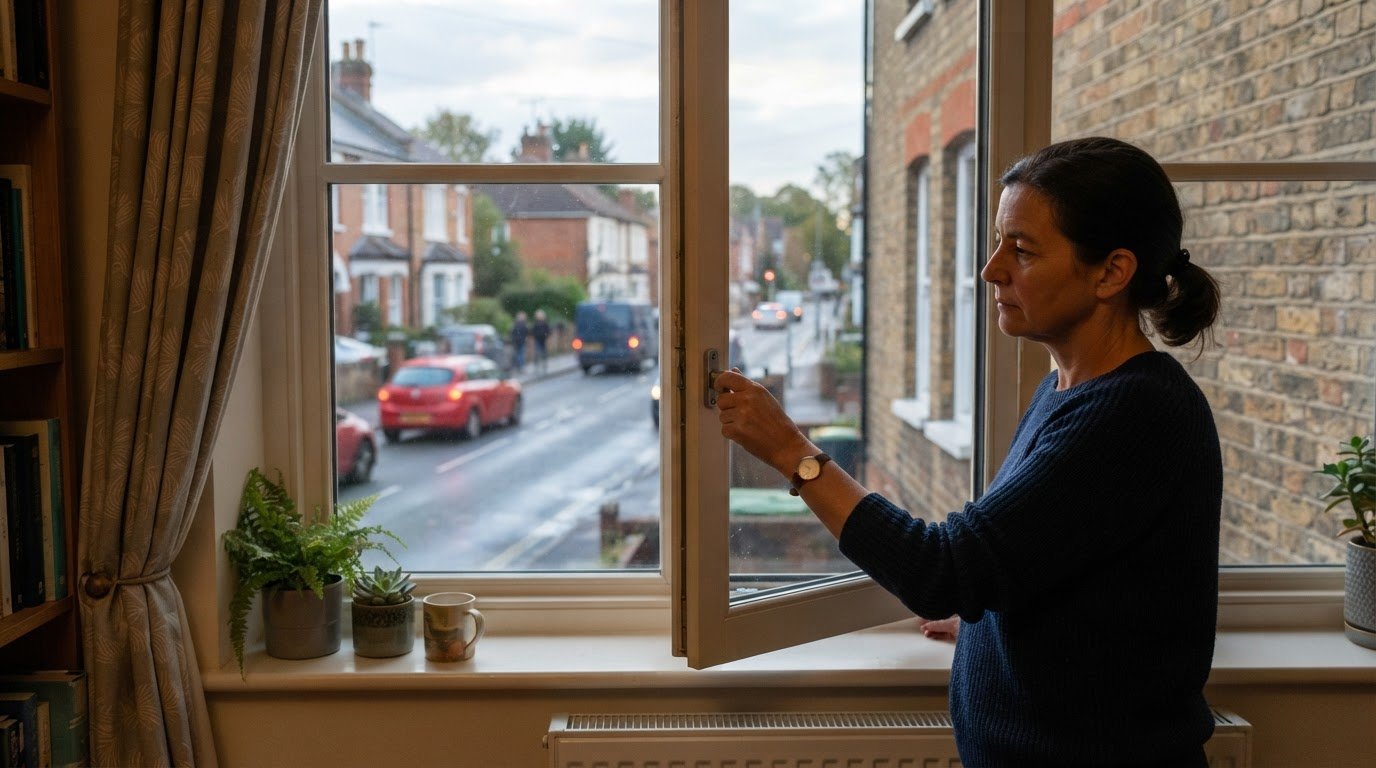
Start with the existing windows and the building’s architecture. A Georgian terrace, a Victorian villa and a contemporary extension each present different design considerations. Note the opening shape, frame proportions, sightlines and preferred opening style. This gives the specification a clear starting point instead of choosing a window by appearance alone.
Heritage-style sash windows suit properties where vertical proportions and traditional detailing matter. A sliding sash retains the familiar arrangement of two framed sections, while the frame material and finish shape its overall character. For a period property, a survey can record the existing sightlines and surrounding details. The design should respond to these features without assuming every historic-looking building needs an identical replacement.
Aluminium bi-folds offer a different approach for an extension or garden-facing room. Their panels fold to one side, creating a wider opening than a single hinged window. The opening width, panel arrangement and position when folded all affect how the space works. For example, a dining area opening onto a patio may benefit from a layout that keeps the main route clear.
Frame materials change the visual result. Timber has a natural grain and can suit traditional or contemporary designs, depending on its profile and finish. Aluminium creates a clean, modern appearance, while composite and alu-clad frames combine materials in one window system. Timber-aluminium designs pair timber inside with an aluminium exterior. The right option depends on the building, the desired finish and the specification.
Slimline windows make the frame less prominent, which can suit designs that prioritise glass area. The opening and operating style still need careful consideration. A fixed pane, a side-hung casement and a top-hung window serve different purposes. For instance, a top-hung window can provide ventilation where a side opening would interfere with nearby space.
Colour and finish help connect new frames with brickwork, render, roof details or nearby doors. A dark aluminium frame can contrast with pale walls, while a timber finish can complement existing joinery. Samples show these relationships more clearly than a colour name alone. Record the chosen finish and opening style in the specification to avoid ambiguity.
Good workmanship depends on more than choosing a frame material. A measured survey, accurate specification and careful fitting all affect how the finished window sits in the opening. Follow the steps in order: assess the property, select the style, agree the material and finish, then plan the installation details. This clarifies the design and gives the installer the information needed to carry it out.
Residential and commercial glazing
Residential and commercial glazing both require a precise specification, but the building’s use changes the priorities. At home, a replacement window may need to suit the existing architecture and everyday use of the room. In an office, a glazed entrance or meeting-room screen may need to support circulation, privacy and a consistent appearance across the premises.
For a home, start with the rooms affected and how each opening is used. A bedroom window, kitchen opening and garden-facing door serve different purposes. The survey records dimensions, frame position and nearby features such as a worktop or external path. This information helps shape a specification for the property as a whole, rather than treating every opening as identical.
Commercial projects need coordination across the building. A shopfront, office façade and shared entrance each have distinct design roles. Installers need an agreed schedule of openings, finishes and work phases, particularly when several areas are involved. A phased replacement windows project in an occupied workplace, for example, needs to account for access and the continued use of rooms.
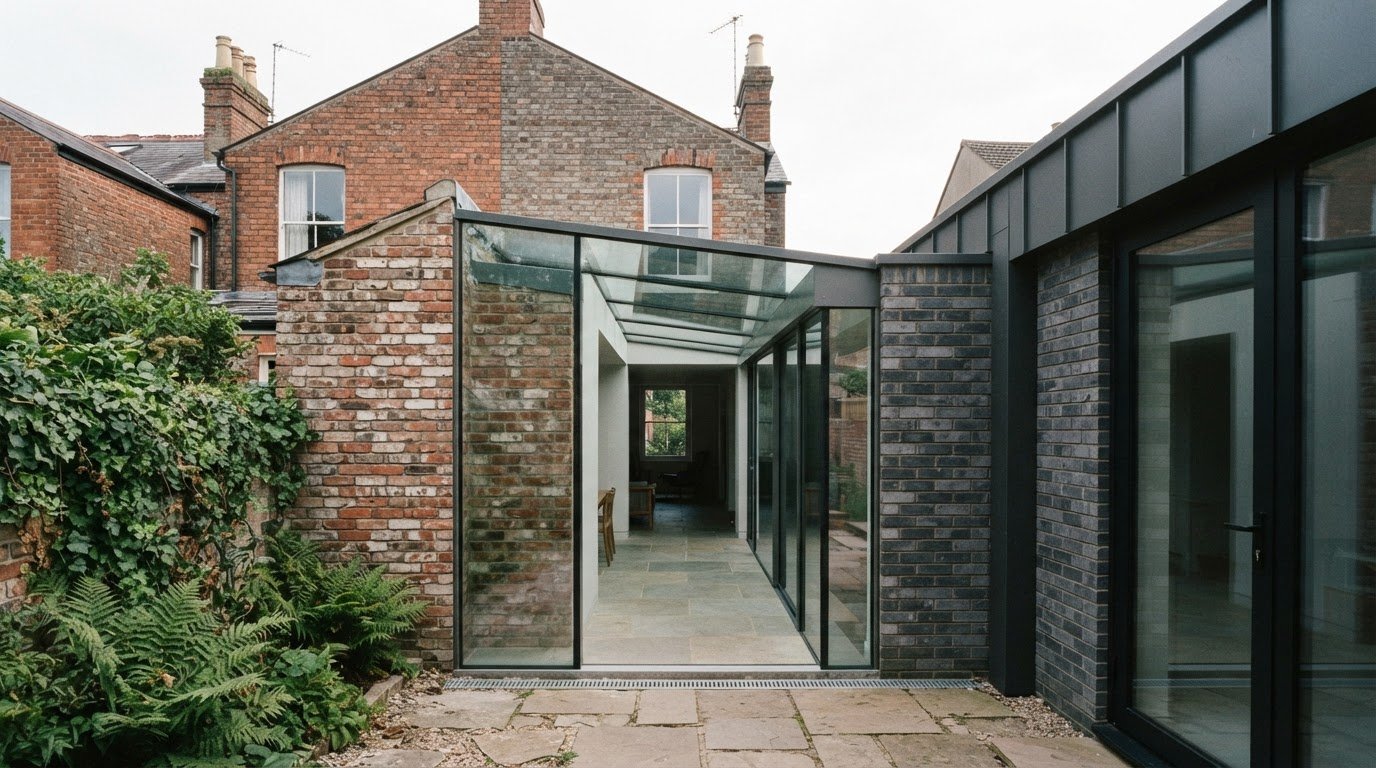
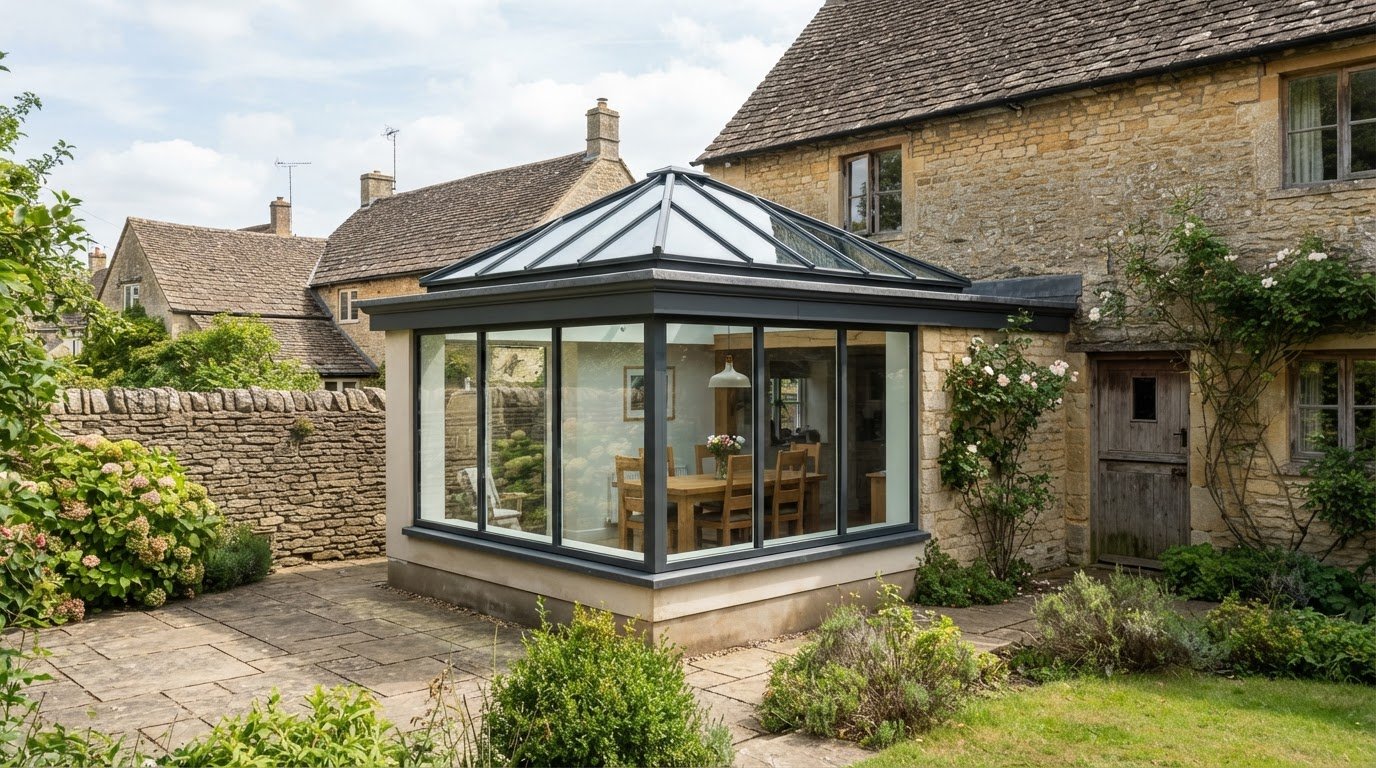
Glazing choices affect how each space looks and functions. Double or triple glazing can be considered alongside frame material and opening style. A residential extension might use broad glazed panels to connect a living area with the garden. A commercial meeting room may instead use glazing to maintain visibility between spaces while defining separate zones.
Installation planning matters in both settings. A professional survey identifies access constraints, the condition of each opening and the work required around each frame. At home, furniture and family routines can shape how rooms are approached. At a commercial property, planning may need to account for entrances, staff movement and the order of work. Clear sequencing keeps the installation aligned with the site’s practical needs.
Design consistency matters on larger projects. A homeowner might coordinate frames across a front elevation, while a property manager may want repeated finishes across several units. The specification should state the frame type, colour, opening arrangement and glazing details for each location. Recording these decisions helps align the finished installation with the approved design.
Match the building’s function to the design brief, then coordinate the survey, product selection and fitting. For a home, that may mean prioritising room use and architectural character. For a workplace, it may involve planning glazing across multiple areas and installation stages. The building type alone does not determine the specification; the openings and intended use guide the details.
For a residential or commercial glazing brief, discuss your project requirements and the specification needed for its openings.
View Glazing
View Glazing helps homeowners and commercial clients turn a glazing brief into a considered specification and installation. Its service covers surveying, sourcing, specification and professional fitting, bringing design choices and practical requirements together from the initial assessment onwards.
For residential projects, VELFAC timber/aluminium composite windows and Rationel timber windows offer different frame options. Commercial projects can also include Cortizo aluminium windows, selected to suit the building and its use. View Glazing works on residential and commercial projects across Bristol, Frome, Bath, Chippenham, Salisbury and the Cotswolds, focusing on high-performance, sustainable and energy-efficient glazing.
If you’re ready to discuss bespoke windows or doors for your property, contact View Glazing to talk through your project.
Shape the next step around your project
Turn your ideas into a clear project brief. Note which openings you want to change, the look you want to achieve and any practical requirements for each room or commercial space. This gives a glazing specialist a basis for discussing suitable designs and how they could work in the building. Comparing local window companies is easier when the conversation focuses on your property, not a generic product list.
View Glazing can help develop that brief through surveying, specification and professional installation. Its options include VELFAC Composite Windows, Rationel Timber Windows and Cortizo Aluminium Sliding Doors, offering different material and design directions for bespoke projects. The right choice depends on the building and the result you’re aiming for, so begin with the openings and finishes that matter most to you. Contact View Glazing to discuss your project and take the next step towards a considered glazing solution.
Frequently Asked Questions
Which window companies serve my local area in the UK?
View Glazing serves residential and commercial projects across Bristol, Bath, Frome, Chippenham, Salisbury and the Cotswolds. Its work includes new builds, extensions and refurbishments, as well as trade and commercial projects. Your project type and property location help shape the next steps. View Glazing can supply products nationwide, with installation focused on its regional coverage.
How can I find and compare reputable local window companies?
Compare relevant project examples, detailed customer feedback and written specifications, not just headline ratings. Look for comments about communication, installation and how the team handled issues. Then compare proposals against the same brief: a quote for one window is not directly comparable with one covering several openings or additional work. The local window companies that suit your project should explain how their products and installation meet the property’s requirements.
What types of windows and materials do local window companies offer?
Options can include timber, aluminium and composite windows, with styles chosen to suit the building and opening. View Glazing offers VELFAC Composite Windows and Rationel Timber Windows, alongside aluminium windows. Its wider range includes made-to-measure and slimline windows, as well as double and triple glazing. For example, a traditional property may call for timber detailing, while a contemporary extension could suit aluminium frames. The specification depends on the design and project brief.
Do local window companies offer free surveys and quotes?
View Glazing offers free quotes and includes a full survey as part of its service. These are separate stages: the quote sets out the proposed work, while the survey establishes the project’s requirements. Showroom appointments are also available to help you consider materials and finishes. The quote should reflect the project scope and selected specification, rather than being treated as a final design before the survey.
What accreditations and guarantees should I look for in a UK window installer?
Look for clearly identified accreditation details and a written warranty that states its coverage and terms. Accreditation and a manufacturer’s warranty are different: one relates to installer credentials, the other to product cover. View Glazing states a “10 years manufacturers warranty” with structural coverage. No installer accreditation is named here, so don’t treat the warranty as accreditation. Read the warranty wording to understand which products and structural elements it applies to.
Comments