.png)

Passive House Windows Bristol: The 2026 Architectural Performance Guide
- View Glazing

- 8 hours ago
- 11 min read
Could a single specification choice determine whether your home meets Bristol’s ambitious new energy standards, or leaves you struggling with overheating and bulky, uninspiring frames? You have likely realised that reaching the gold standard of thermal performance requires more than just standard triple glazing; it demands a meticulous fabric-first strategy where every detail matters. Finding the right passive house windows Bristol homeowners can trust involves balancing strict U-values of 0.8 W/m²K with the architectural elegance that period retrofits and modern builds deserve.
We understand that navigating certification requirements whilst avoiding a "plastic" aesthetic is a common frustration for many self-builders and renovators in the South West. This guide provides a clear path to achieving the rigorous Passivhaus standard through expert glazing specification and precision installation. You'll discover how to select high-performance timber and composite materials from brands like VELFAC and Rationel that eliminate cold spots without compromising on slim profiles. We will also address the practicalities of solar management to ensure your highly insulated home remains comfortable and light-filled throughout the year.
Table of Contents
What Defines Passive House Windows in the Bristol Context?
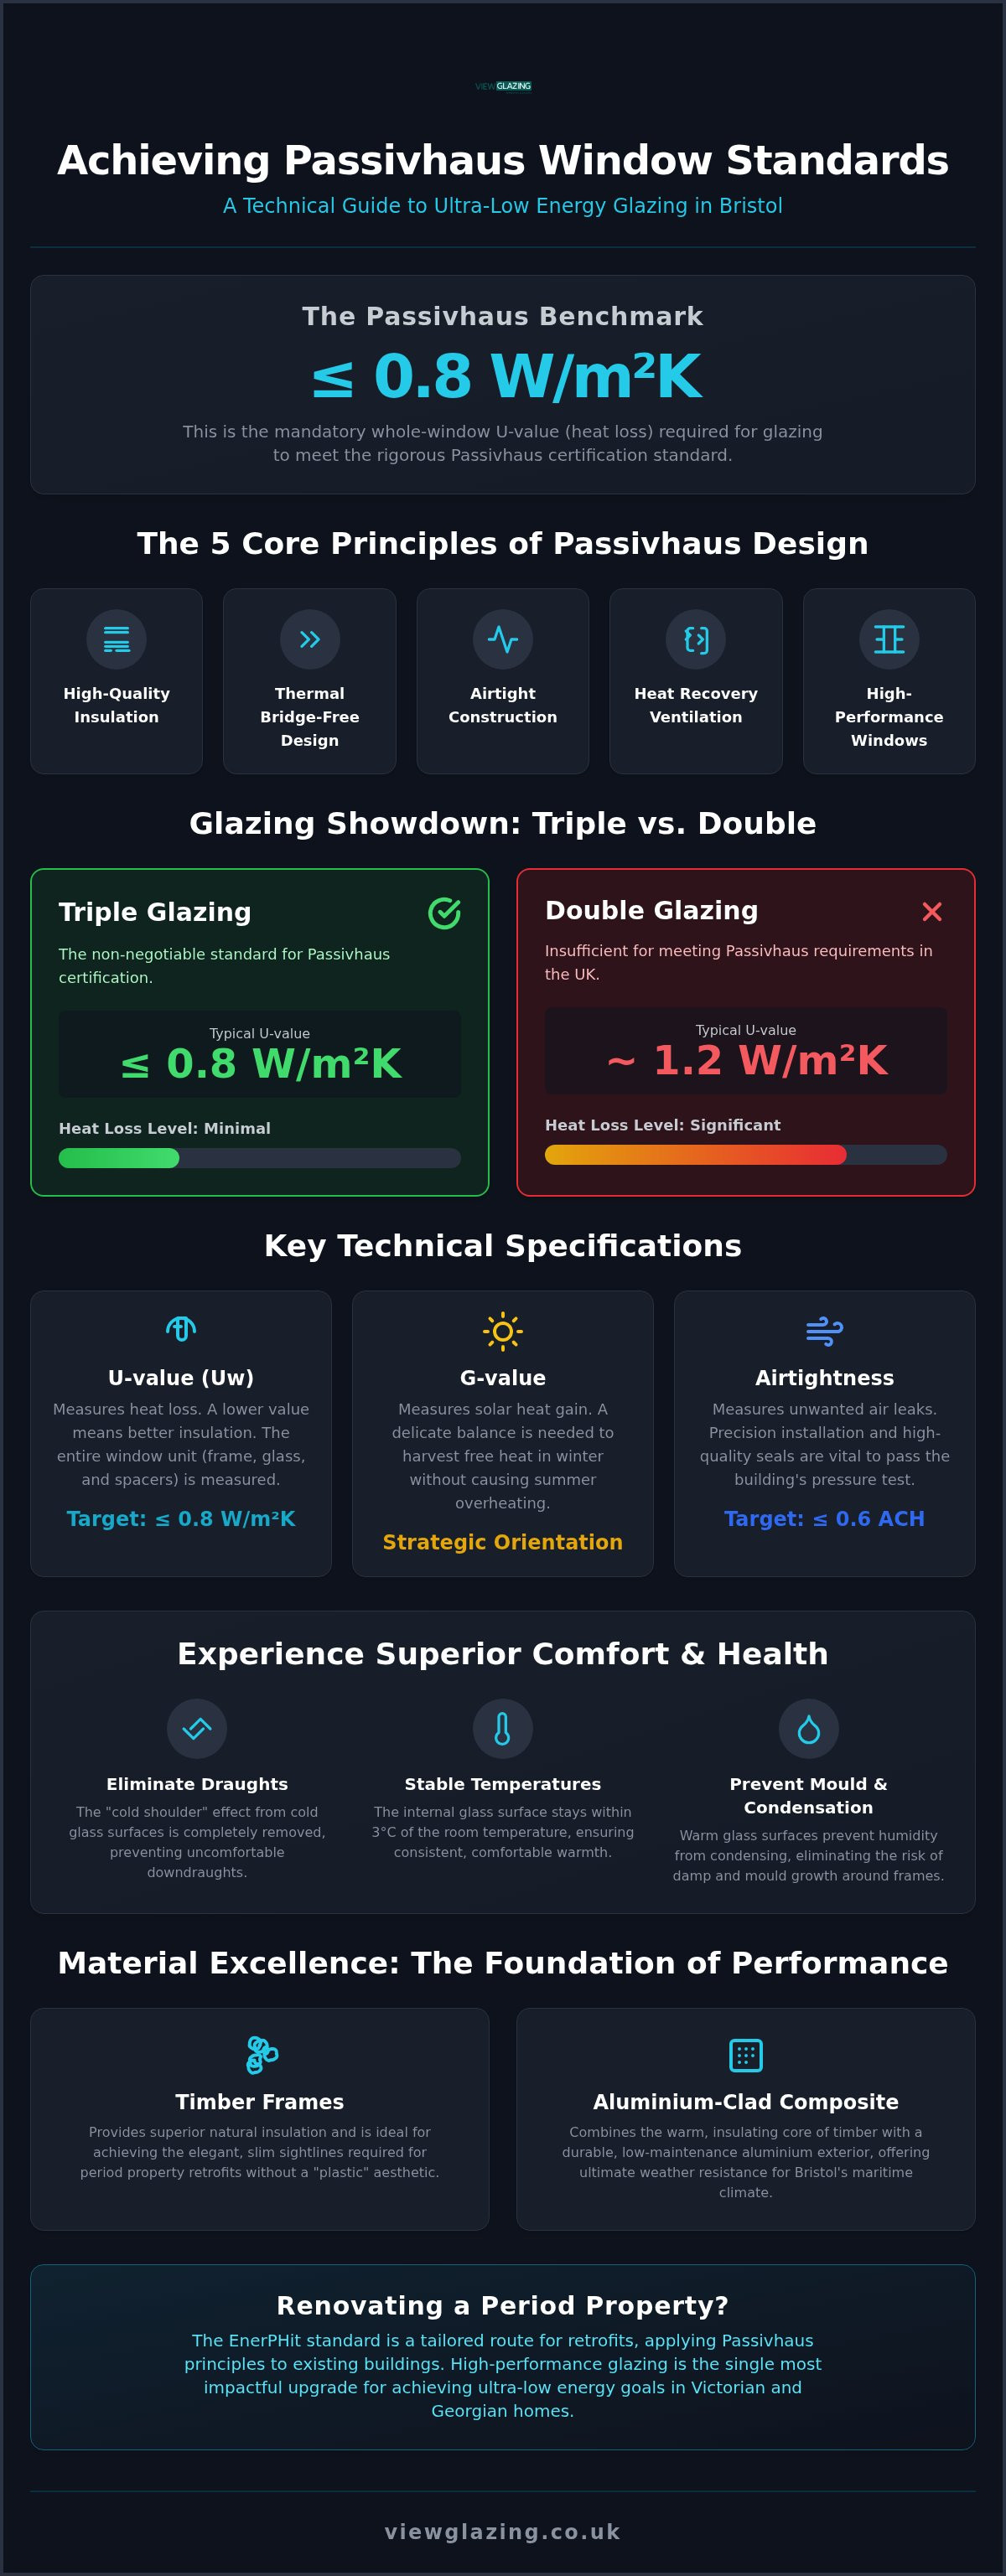
Achieving a certified Passivhaus in the South West requires a fundamental shift in how we view the building envelope. At its core, the Passive house standard is a performance-based criteria that prioritises a "fabric first" approach. This means the building's structure does the heavy lifting for energy efficiency before any mechanical systems are considered. For glazing to meet this rigorous benchmark, it must achieve a whole-window U-value of 0.8 W/m²K or lower. In the local market, passive house windows Bristol homeowners choose are often precision-engineered timber or aluminium-clad composite systems designed to maintain this thermal barrier year-round.
Glazing sits at the intersection of the five core Passivhaus principles: high-quality insulation, thermal bridge-free design, airtight construction, mechanical ventilation with heat recovery (MVHR), and high-performance windows. Because glass is historically the weakest point in any thermal envelope, these units must perform as "solar radiators" in winter and "thermal shields" in summer. Bristol’s specific maritime climate, characterised by high humidity and salt-laden winds from the Severn Estuary, makes superior weather sealing and frame durability essential. A window that fails to remain airtight under these conditions will compromise the entire building's pressure test results.
Thermal Comfort in the South West
One of the most immediate benefits of installing passive house windows Bristol is the total elimination of the "cold shoulder" effect. In standard homes, large glass areas often create uncomfortable downdraughts as warm air hits the cold pane and sinks. Passivhaus-certified glazing ensures the internal glass surface temperature remains within three degrees of the room temperature. This consistency prevents the physical discomfort of cold spots and, crucially for our damp South West climate, keeps internal humidity from condensing on the glass. By maintaining these surface temperatures, we effectively eliminate the risk of mould growth and interstitial condensation.
Retrofitting for Efficiency: The EnerPHit Standard
Bristol is famous for its steep terraces of Victorian and Georgian properties, many of which suffer from significant heat loss and drafts. Whilst reaching full Passivhaus certification on a period property is challenging, the EnerPHit standard offers a tailored route for retrofits. High-performance glazing is the single most impactful upgrade for these homes. The challenge lies in balancing heritage aesthetics with modern technical requirements. By using slim-profile timber systems like Rationel, we can replicate the elegant sightlines of traditional joinery whilst providing the triple-glazed performance required for an ultra-low energy home. It’s about ensuring the property remains architecturally beautiful whilst becoming fit for a sustainable future.
Technical Specification: U-Values, G-Values, and Airtightness
Understanding the technical anatomy of a window is essential for any Passivhaus project. The whole-window U-value (Uw) is a composite figure; it accounts for the frame’s thermal resistance, the centre-pane glazing performance, and the linear thermal bridge at the glass edge. To achieve the 0.8 W/m²K required for passive house windows Bristol, every component must work in harmony. High-performance units utilise "warm edge" spacers made from insulating composites rather than traditional aluminium. These spacers, combined with Argon or Krypton gas fills between the panes, significantly reduce heat loss at the perimeter of the unit.
While U-values measure heat loss, G-values measure solar heat gain. In the UK, a higher G-value is often desirable on South-facing windows to harvest free energy during the winter months. However, this is a delicate balance. Achieving the mandatory airtightness of ≤0.6 air changes per hour is equally vital. This level of precision requires specialist installation techniques and high-quality compression seals that can withstand the pressure of a blower door test. These technical elements combine to deliver the core Passive House benefits of reduced energy demand and exceptional internal comfort.
Double vs Triple Glazing: The Passivhaus Verdict
Triple glazing is the non-negotiable standard for Passivhaus in the South West. A high-specification double-glazed unit usually reaches a limit of 1.2 W/m²K, which is insufficient for the certification's rigorous demands. Triple glazing reaches that 0.8 W/m²K threshold with ease. Beyond thermal gains, the three layers of glass and dual gas cavities provide superior acoustic insulation. For residents in urban Bristol locations like Clifton or Southville, this reduction in street noise is a transformative lifestyle benefit that standard glazing simply cannot match.
Solar Gain and Overheating Risks
Large architectural glazing links and South-facing elevations require strategic planning to prevent summer overheating. Specifying different glass coatings based on building orientation is a hallmark of sophisticated design. We might use a high G-value coating for North-facing panes to maximise light, while applying solar control coatings to South-facing sliding doors. If you are currently reviewing your technical specifications, you can discuss your project requirements with our technical team to ensure your home remains thermally balanced throughout the year.
Material Excellence: Timber and Composite vs Standard Frames
Selecting the right frame material is a strategic decision that influences both the architectural character of a building and its long-term thermal integrity. For passive house windows Bristol projects, the frame must do more than just hold the glass; it must act as a permanent barrier against the variable South West weather. While standard uPVC frames are a common budget option, they often lack the structural rigidity and thermal resistance required for high-performance certification. Timber, by contrast, is a natural insulator with exceptionally low embodied carbon, providing a warm internal aesthetic and superior thermal resistance.
However, the damp maritime climate of Bristol presents a specific challenge for external timber. Constant exposure to moisture can lead to maintenance burdens that many homeowners wish to avoid. This is where aluminium-clad composite systems represent the gold standard for sustainable architecture. By pairing a high-performance timber core with a resilient aluminium external skin, these systems offer the best of both worlds: internal warmth and external durability. This combination ensures that the window remains airtight and thermally efficient for its entire life cycle, outperforming traditional materials in both longevity and performance.
VELFAC and Rationel: The Architect's Choice
Architects frequently specify VELFAC windows Bristol for projects where minimalist aesthetics are a priority. Their unique uniform sightlines mean that opening and fixed sashes look identical from the outside, creating a clean, modern facade that doesn't sacrifice Passivhaus-level performance. For more traditional or exposed sites, Rationel windows provide a robust solution. These systems are engineered to withstand the harsh conditions of coastal or Cotswold locations, ensuring that the thermal envelope remains uncompromised regardless of the weather. When considering life-cycle costs, these composite systems offer far greater value than cheaper alternatives, as they require minimal maintenance and retain their efficiency for decades.
Aluminium Thermal Break Technology
While timber is naturally insulating, modern aluminium systems have evolved through advanced thermal break technology. High-end solutions like Cortizo sliding doors utilise polyamide strips to separate the internal and external aluminium profiles. This effectively stops heat from "bridging" through the frame. This innovation allows for the creation of ultra-slim frames and massive glass panes that still meet the strict energy demands of passive house windows Bristol. It's now possible to achieve the "Passive" look with expansive views and slim profiles that were previously only achievable with much bulkier, less efficient systems.
Strategic Project Planning and Site Surveying
Achieving the rigorous performance levels required for passive house windows Bristol projects depends as much on strategic planning as it does on the products themselves. Successful delivery starts with early engagement. By involving a glazing specialist during the initial design phase, technical data can be integrated directly into the Passive House Planning Package (PHPP). This ensures the window specifications align perfectly with the overall energy model of the building. It's a process that moves beyond simple aesthetics to focus on the technical reality of the building envelope.
Our structured planning process follows a sequence designed to eliminate technical risk:
Step 1: Early Engagement. Aligning glazing data with PHPP energy models to verify thermal performance before manufacture.
Step 2: Technical Surveying. Assessing structural openings for precision fit and identifying potential thermal bridges.
Step 3: Site-Specific Specification. Tailoring glass coatings and frame depths based on the solar orientation of each elevation.
Step 4: Architectural Coordination. Working with lead designers to ensure the windows integrate seamlessly with the airtightness layers.
This methodical approach ensures that the final installation delivers the promised thermal performance while maintaining the architectural vision. It's about bridging the gap between a high-end design and a certified technical reality.
The Critical Role of the Site Survey
Precision measurements are non-negotiable when targeting an airtight building envelope. A standard survey might miss the subtle "cold bridges" where structural elements could bypass the window's thermal break. Our technical survey identifies these constraints early, allowing for bespoke detailing that maintains a continuous thermal layer. This level of detail is a core component of glazing project management, ensuring that structural openings are prepared correctly before the units arrive on-site. It prevents costly delays and guarantees the airtightness needed for successful Passivhaus certification.
Building Regulations Part L vs Passivhaus
While the 2026 UK Building Regulations and the Future Homes Standard have raised the bar for efficiency, Passivhaus remains the superior benchmark. In Bristol, the City Council’s Local Plan Policy NZC2 already encourages developers to aim for Passivhaus Classic or higher as a route to meeting net-zero targets. Future-proofing your home means looking beyond the minimum legal standards. While standard Part L compliance might allow for higher U-values in replacements, a Passivhaus approach ensures long-term energy security. Navigating these requirements in Bristol’s numerous conservation areas requires a specialist who understands how to balance performance with local planning restrictions. If you're ready to move from concept to technical reality, you can book a technical project consultation with our team today.
Achieving Passivhaus Perfection with View Glazing
Realising an ultra-low energy home requires a dedicated collaborator who understands the intersection of architectural beauty and technical precision. At View Glazing, we act as the bridge between your design vision and the rigorous reality of Passivhaus certification. Our expertise in specifying passive house windows Bristol projects ensures that every unit contributes to a cohesive, high-performance building envelope. We maintain a curated portfolio of industry-leading systems, including VELFAC, Rationel, Cortizo, and Brett Martin, allowing us to select the precise material and profile for your specific site conditions.
Our commitment to sustainability is reflected in our preference for timber and composite systems over uPVC. These materials offer the longevity and thermal stability necessary for permanent investments in the Bristol and Cotswold regions. From the initial technical specification through to final sign-off, our team provides comprehensive project management. We support architects with detailed thermal data and homeowners with the reassurance that their investment will deliver lower energy bills and superior internal comfort for decades to come.
A Specialist Installation Service
A window is only as efficient as its installation. To meet the ≤0.6 air changes per hour required by the Passivhaus standard, we employ advanced sealing techniques that go far beyond standard building practices. Our specialist installers utilise EPDM membranes and expanding foam tapes to create a permanent, airtight bond between the window frame and the building structure. This meticulous attention to detail prevents thermal bridging and ensures the integrity of the pressure test. We have successfully delivered high-performance glazing solutions across the South West, with notable projects in Bath, Frome, and Salisbury demonstrating our ability to handle complex technical requirements in diverse architectural settings.
Consult with our Bristol Glazing Experts
Every Passivhaus or EnerPHit project is unique, requiring a tailored glazing schedule that accounts for site orientation, U-value targets, and aesthetic goals. We invite you to leverage our local expertise and technical knowledge to ensure your project meets its performance benchmarks without compromising on design. Our team is ready to discuss your specific requirements, from slim-profile composite frames to expansive sliding doors. Contact our team to discuss your Passive House project and discover how we can help you achieve architectural excellence through precision glazing.
Future-Proofing Your Home with High-Performance Glazing
Achieving the Passivhaus standard in the South West is a transformative investment that demands a perfect alignment of technical specification and architectural vision. By prioritising a fabric-first approach and selecting precision-engineered timber or composite frames, you ensure your property remains thermally efficient and comfortable for decades. We've explored how navigating the 0.8 W/m²K U-value requirement and managing solar gain are essential steps for any sustainable build. As technical specification experts for Building Regulations Part L and Passivhaus standards, we understand the nuances of specifying passive house windows Bristol homeowners need to meet 2026 regulations.
Our team acts as a dedicated partner throughout the process, from the initial site survey to the final, airtight installation. We are specialist installers for VELFAC and Rationel, serving projects across Bristol, Bath, and the Cotswolds with a focus on longevity and aesthetic harmony. Your journey towards an ultra-low energy home starts with precise data and a reliable technical collaborator who values craftsmanship as much as performance. We look forward to helping you realise a home that is as beautiful as it is efficient.
Ready to take the next step?Book a technical glazing consultation for your Bristol project to ensure your home meets the gold standard of thermal comfort.
Frequently Asked Questions
What is the maximum U-value allowed for a Passive House window?
The maximum whole-window U-value allowed for a certified Passive House window is 0.8 W/m²K. This figure is a composite measurement that includes the thermal performance of the glass, the frame, and the edge spacers. Achieving this benchmark ensures that internal surface temperatures remain high enough to prevent downdraughts and condensation, even during the coldest winter nights in the South West.
Is triple glazing mandatory for Passivhaus certification in Bristol?
Triple glazing is effectively mandatory to reach the required 0.8 W/m²K threshold for Passivhaus certification. While high-specification double glazing can reach U-values of around 1.2 W/m²K, it's virtually impossible for it to meet the more stringent Passive House criteria. In the Bristol climate, the third pane of glass provides the necessary thermal barrier and energy balance required for ultra-low energy living.
Can I use aluminium windows for a Passive House project?
You can use aluminium windows, provided they feature advanced thermal break technology. Systems such as Cortizo aluminium sliding doors utilise polyamide strips to prevent heat bridging through the frame. While timber and composite systems are often the default choice for their natural insulating properties, high-end aluminium systems can be specified to meet the required performance levels whilst offering the slim sightlines desired for modern architectural projects.
Do Passive House windows help with noise reduction in Bristol city centre?
Yes, passive house windows Bristol homeowners install provide exceptional noise reduction, which is particularly beneficial in busy urban areas like Clifton or Southville. The combination of three panes of glass and dual gas-filled cavities significantly dampens external sounds. The mandatory airtight seals required for certification also eliminate the air gaps where noise typically leaks into a property, creating a much quieter internal environment.
What is the difference between a standard A-rated window and a Passivhaus window?
A standard A-rated window focuses on a balance of solar gain and heat loss, whereas a Passivhaus window must meet a strict, absolute U-value of 0.8 W/m²K or lower. Passive House windows also require certified airtightness and must be installed to eliminate thermal bridging. Standard windows are often not tested for the level of pressure-sealed performance required to pass a mandatory blower door test.
How much more do Passive House windows cost compared to standard double glazing?
Triple-glazed Passive House windows typically cost between 33% and 50% more than standard double glazing. This investment covers the additional pane of glass, advanced warm-edge spacers, and more complex frame construction. However, this upfront cost is offset by the long-term reduction in energy bills, which can be up to 90% lower than a traditional new build, and the increased longevity of timber and composite materials.
Can I install Passive House windows in a listed building in Bath?
Installing high-performance glazing in listed buildings in Bath or Bristol’s conservation areas is possible but requires careful negotiation with local planning authorities. You must demonstrate that the new windows replicate the original architectural character. We often specify slim-profile timber systems from Rationel that offer modern thermal performance whilst respecting the heritage aesthetics required for sensitive South West properties.
How do I ensure the installation is airtight enough for Passivhaus standards?
Ensuring airtightness requires a combination of a precision technical survey and specialist installation materials. We utilise EPDM membranes, expanding foam tapes, and airtightness pastes to seal the gap between the window frame and the structural opening. This process ensures the building can achieve the ≤0.6 air changes per hour target, which is verified through a mandatory blower door test during the certification process.


Comments