.png)

Slimline Aluminium Windows: 2026 Heritage Guide
- View Glazing

- Jul 31
- 12 min read
What if the greatest risk to your home's historic character isn't the passage of time, but the very windows meant to protect its soul? You likely appreciate the architectural elegance of your heritage property, yet you shouldn't have to endure the biting draughts or astronomical energy bills that often accompany original single glazing. It's a common frustration to feel caught between the desire for a modern, comfortable home and the fear of prosecution for unauthorised changes to a listed structure.
This 2026 guide provides the clarity you need to master the complexities of heritage glazing. We'll show you how to successfully specify slimline aluminium windows for period properties that meet the latest Part L thermal requirements of 1.4 W/m²K whilst satisfying the exacting standards of conservation officers. By following our methodical approach, you can secure the necessary approvals from South West councils without the typical stress. You will learn the nuances of Listed Building Consent, the benefits of vacuum glazing, and how to choose high-performance frames that preserve your property's value and architectural integrity for decades to come.
Table of Contents
Navigating the Complexity of Listed Building Window Renovations
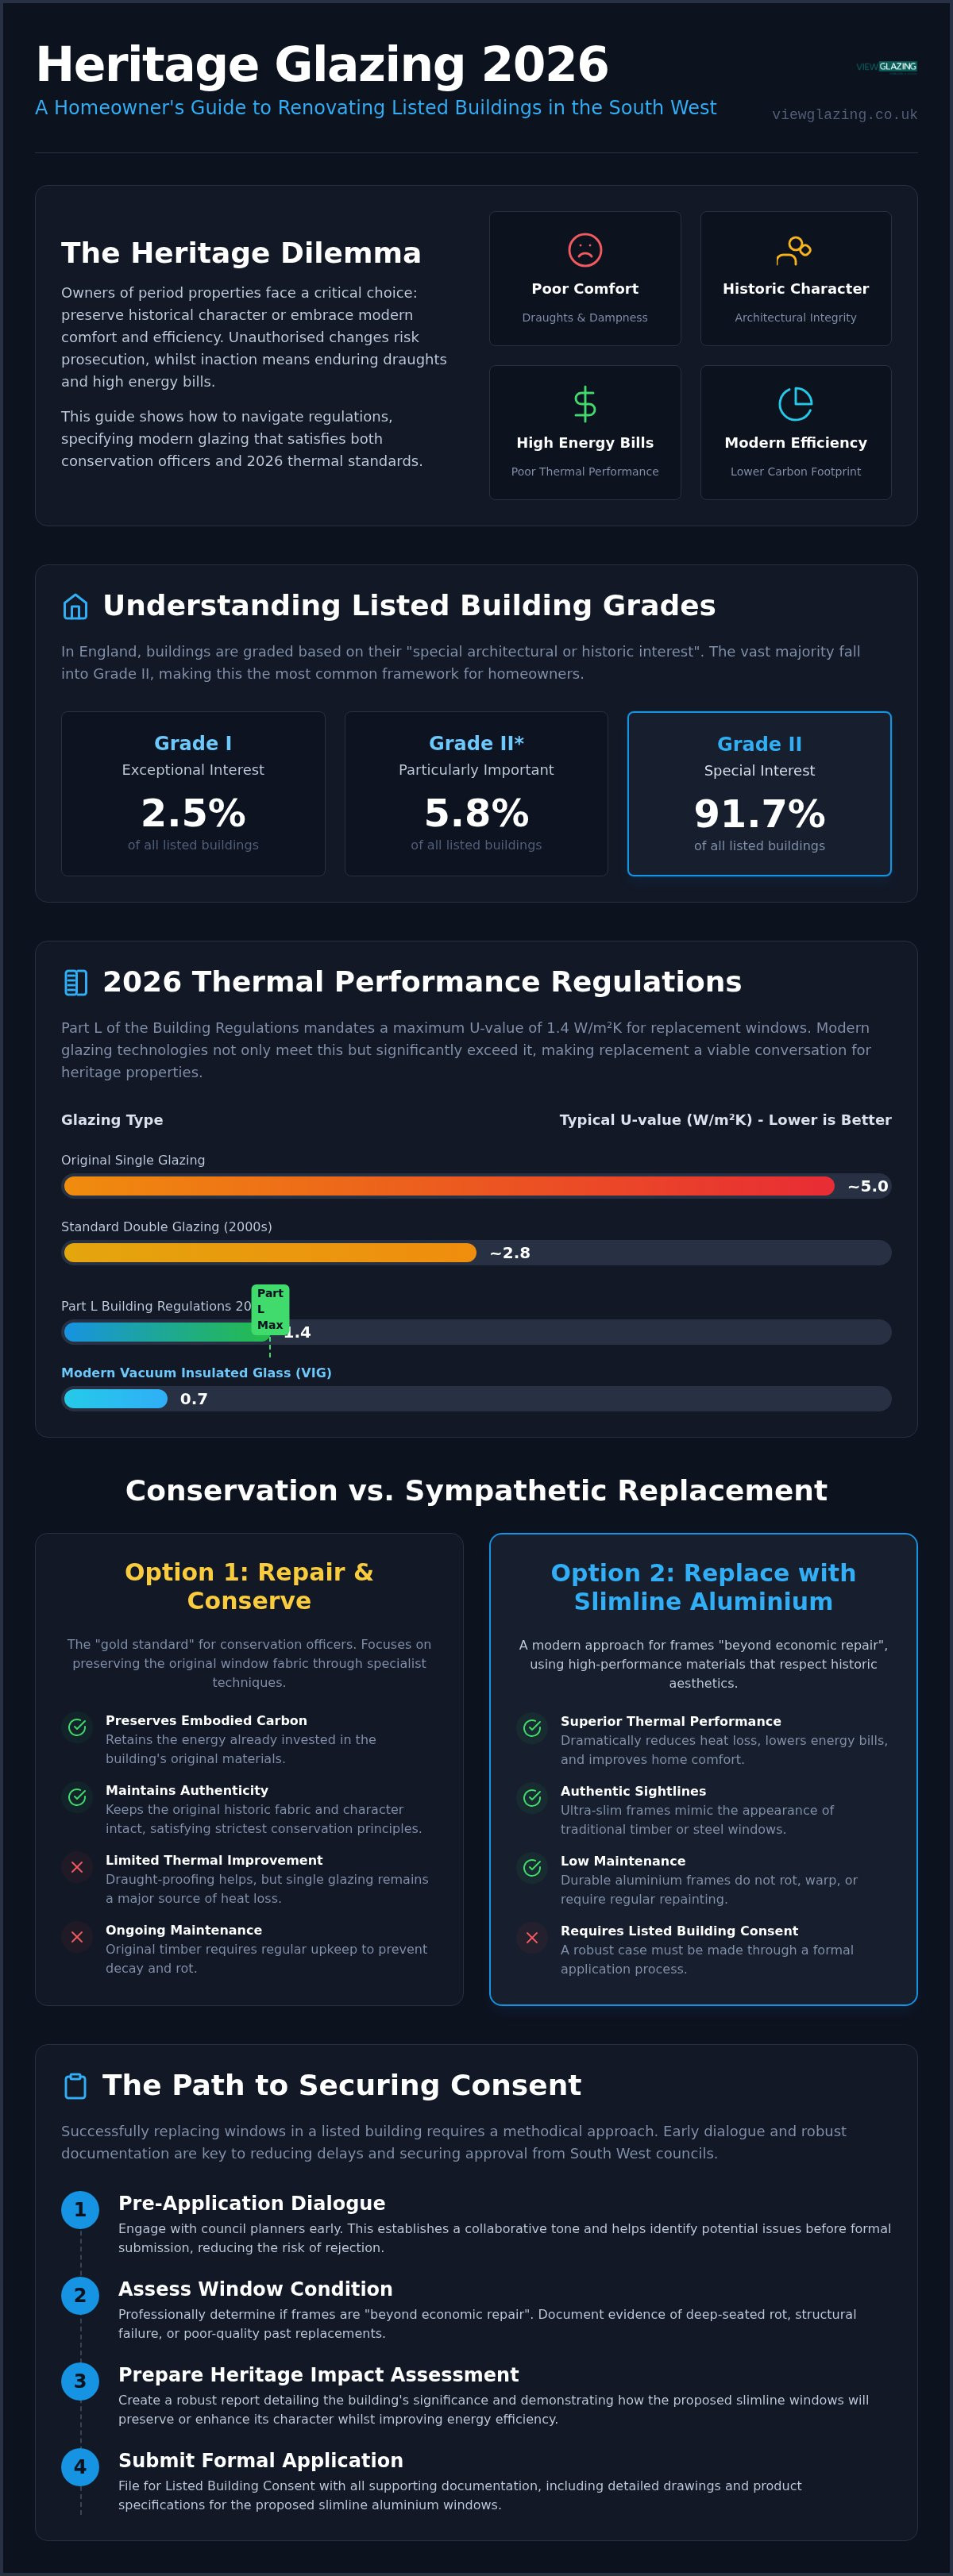
Owning a historic home in Bristol or Bath is a privilege that carries significant responsibility. When you begin a renovation, the first step is Navigating Listed Building Regulations to understand how your property is protected. In England, buildings are classified into three categories: Grade I for those of exceptional interest, Grade II* for particularly important buildings, and Grade II for those of special interest. Since Grade II structures account for approximately 92% of all listings, most homeowners find themselves working within this specific framework.
Historic England and local South West councils view windows as "critical fabric". They aren't merely functional openings; they define the architectural character and rhythm of a facade. Because of this, making unauthorised changes is a criminal offence. It can lead to prosecution or a legal requirement to undo expensive work at your own cost. This is why specifying slimline aluminium windows for period properties requires technical precision and a deep respect for the building's history. Success in 2026 requires a "Whole Building Approach", where we balance the urgent need for thermal efficiency with the non-negotiable requirement to preserve historic significance.
Understanding Your Building’s Heritage Significance
Every planning decision starts with an assessment of "special architectural interest". This involves identifying whether your current frames are original Georgian or Victorian timber, or perhaps later, less significant additions. Planners look at the profile of the glazing bars, the method of construction, and even the quality of historic cylinder glass. If your windows are verified as original, the threshold for replacement is much higher than if they were swapped for poor-quality alternatives in the mid-20th century. Identifying these layers of history is vital before you propose any modern intervention.
The 2026 Regulatory Landscape for Heritage Glazing
The regulatory environment is evolving. While Part L of the Building Regulations now demands a maximum U-value of 1.4 W/m²K for replacement windows, heritage buildings often enjoy specific exemptions to avoid harming their character. However, there is a noticeable shift amongst South West planning departments. Many are now more open to the installation of slimline aluminium windows for period properties, provided the frames mimic the sightlines of traditional metal or timber originals. Whilst "like-for-like" repair remains the default starting point, the arrival of ultra-thin double glazing and vacuum glass has made replacement a more viable conversation for Grade II homeowners seeking a warm, draught-free environment.
Conservation vs Replacement: Assessing Your Period Window Options
Living in a draughty Grade II listed home in the South West can be a test of endurance during the winter months. Whilst conservation bodies naturally advocate for the preservation of original timber, the practical reality for homeowners is often a battle against rising energy costs and dampness. Deciding whether to repair or replace involves a strict hierarchy of intervention. Planners in Bristol and Bath generally require you to exhaust all repair options before considering a full replacement. This process begins with a professional assessment of the frame's structural integrity, looking for signs of deep-seated rot or significant joint failure.
The carbon argument is equally nuanced. Repairing original timber preserves the embodied energy already within the building's fabric. However, if the frames are so degraded that they allow significant heat loss, the operational carbon footprint of the home remains high. Modern slimline aluminium windows for period properties offer a significant reduction in operational energy. These high-performance systems often pay back their carbon "debt" through decades of superior thermal efficiency, especially when compared to the constant maintenance and heat loss associated with failing timber. If you're unsure where your project sits on this hierarchy, our team can provide a preliminary assessment of your existing glazing.
The Case for Sympathetic Repair
Sympathetic repair is the gold standard for many conservation officers. This involves specialist joinery techniques to stabilise Georgian sash or casement windows, often using resin repairs or "scarfing" in new timber sections. Modern draught-proofing can be discreetly integrated into historic profiles, significantly reducing air leakage without altering the window's appearance. This approach allows you to preserve original cylinder or crown glass, which possesses a unique ripple and character that modern float glass cannot replicate. It is a methodical, slow process that prioritises history over convenience.
When Replacement is the Only Practical Solution
There are instances where timber frames are documented as being "beyond economic repair". To prove this to a conservation officer, you typically need a detailed joiner's report highlighting structural failure that cannot be rectified through standard maintenance. When replacement becomes necessary, the focus shifts to precise replication. New slimline aluminium windows for period properties must mimic the original sightlines, glazing bars, and overall proportions of the historic aperture. By using ultra-slim profiles, these modern frames can contribute to the building's longevity and character whilst providing the warmth and security of a 21st-century home.
Slimline Aluminium and Heritage Glazing: 2026 Technology
The technological leap in glazing over the last few years has transformed the renovation landscape for owners of historic buildings. In the past, choosing between thermal comfort and architectural preservation felt like an impossible compromise. Today, the precision engineering of slimline aluminium windows for period properties allows us to integrate high-performance glass into frames that would have been physically too narrow for standard double glazing just a decade ago. These advancements ensure that even the most sensitive apertures in Bristol and Bath can meet modern living standards without losing their historic soul.
Slimline Units and Vacuum Glazing Explained
Vacuum glazing, such as LandVac or Fineo, represents the pinnacle of this innovation. By removing the air between two panes of glass to create a vacuum, these units achieve a thickness of just 6mm to 10mm. Despite their slender profile, they offer a U-value as low as 0.7 W/m²K. To put that into perspective, original single glazing typically sits at a staggering 5.8 W/m²K. This technology mimics the appearance of a single pane almost perfectly, which is vital for satisfying conservation officers who are often wary of the "double reflection" seen in thicker units.
The primary challenge with heritage glazing is the "sightline". This refers to the visible spacer bar and sealant at the edge of the glass unit. Modern heritage units use ultra-slim 12mm to 16mm double glazing or vacuum glass designed to sit deep within the glazing rebate. This ensures the spacers remain hidden behind the traditional glazing bars, maintaining the authentic shadow lines that define Georgian and Victorian windows. These units don't just improve heat retention; they also offer exceptional acoustic performance, a significant benefit for properties situated near the bustling centres of Bristol or the tourist routes of Bath.
Material Choice: Timber, Aluminium, and Composite
Whilst aluminium offers sleek, modern durability, many projects in sensitive areas require the warmth and traditional aesthetic of timber. This is where Rationel windows become an invaluable asset. Their timber frames provide a sustainable, high-performance solution that planners often favour for Grade II listings due to their material authenticity. When comparing timber vs aluminium windows for unlisted buildings in conservation areas, the decision often comes down to the specific character of the street and the homeowner's maintenance preferences.
For those prioritising longevity and environmental responsibility, specifying FSC-certified softwoods or hardwoods is essential. These materials are naturally insulating and, when combined with modern factory-applied finishes, require far less maintenance than the timber windows of the past. Whether you opt for the industrial elegance of slimline aluminium windows for period properties or the classic appeal of timber, the goal remains the same: a permanent investment in your home's beauty and performance.
Securing Listed Building Consent in the South West
The path to a successful renovation often feels like a test of patience. In the South West, where architectural heritage is densely concentrated, the planning process is rigorous but manageable with the right preparation. Early dialogue with planners in Bristol or Bath is vital. These initial conversations help establish what is likely to be acceptable before you invest in detailed designs. Whilst there is no fee for a Listed Building Consent application in England, the cost of getting the documentation wrong can be significant in terms of project delays and missed construction windows.
A Heritage Impact Assessment (HIA) is the cornerstone of your application. This document shouldn't just describe what you want to change; it must justify why those changes are necessary. When proposing slimline aluminium windows for period properties, the HIA should frame the upgrade as a way to secure the building's future. You're balancing the preservation of the "critical fabric" with the 2026 requirement for improved thermal efficiency. Demonstrating that your chosen frames mimic original sightlines whilst providing modern performance is the key to winning over a conservation officer.
Technical precision is non-negotiable. Planners require a "Joinery Pack" that includes detailed 1:1, 1:2, and 1:5 scale drawings. These must show the exact profile of the glazing bars, the depth of the rebates, and how the frame sits within the historic aperture. In an era of local authority backlogs, where the planning cycle often stretches between 8 and 13 weeks, submitting a complete and accurate pack first time is essential. If you want to ensure your application meets these exacting standards, contact our technical team today for a professional consultation.
The Anatomy of a Successful LBC Application
A compelling justification for thermal upgrades must be evidence-based. We recommend including a professional condition survey and photographic evidence that proves existing frames are beyond repair. This transparency builds trust with local authorities. Many homeowners find that professional glazing project management significantly increases approval chances. A specialist can act as the steady guide, handling the technical specification and ensuring the proposed design aligns perfectly with regional planning preferences.
Common Pitfalls to Avoid in Bristol, Bath, and the Cotswolds
Regional nuances matter. In the Cotswolds, "standard" double glazing is almost universally rejected due to the visual "double reflection" it creates against traditional stone. Similarly, using uPVC in a conservation area is a high-risk strategy that often leads to enforcement action, even if the building itself isn't listed. When specifying slimline aluminium windows for period properties, the argument often hinges on the quality of the finish and the slimness of the spacers. Be prepared for "conditions" attached to your approval, such as a requirement to provide a physical sample of the frame and glass for on-site inspection before full installation begins.
Bespoke Specification: Professional Delivery for Heritage Projects
Successful delivery of a heritage glazing project requires more than just high-quality products. It demands a specialist partner who can bridge the gap between architectural vision and technical reality. In historic structures, standard installation methods often fall short. Every aperture is unique, often featuring irregular masonry or centuries-old timber that has shifted over time. This is where the expertise of an architectural glazing specialist becomes indispensable, acting as a steady guide from the initial survey through to the final, delicate installation.
The View Glazing Full-Service Process
Our approach is built on early collaboration. We work closely with architects and local planners from the very outset to ensure every technical detail aligns with the project's heritage requirements. By sourcing from industry-leading partners like Rationel for timber and Cortizo for aluminium, we provide access to high-performance systems specifically engineered for sensitive refurbishments. We don't just supply frames; we curate solutions that respect the building's past whilst securing its future.
The technical survey is perhaps the most critical stage of the entire journey. In historic buildings, an opening is rarely square or level. Our team manages this complexity by conducting a meticulous site survey to ensure 100% accuracy. This precision is vital when specifying slimline aluminium windows for period properties, as even a few millimetres of error can compromise the visual shadow lines or the thermal integrity of the installation. We analyse the substrate to ensure the new frames integrate safely with the existing structure, avoiding any unnecessary stress on fragile historic fabric.
Why Quality Specification Matters for Longevity
Heritage buildings require a delicate, expert touch during the fitting phase. Our installers are trained to work within sensitive environments, ensuring that original stone surrounds or historic plasterwork remain undisturbed. The relationship between precision installation and long-term performance shouldn't be underestimated. A perfectly specified frame ensures that the modern thermal breaks and seals function at their peak, protecting your home from the South West's damp climate for decades to come.
Beyond performance, the aesthetic finish must be impeccable. We offer bespoke ironmongery and factory-applied paint finishes that satisfy the strictest historic requirements, allowing modern hardware to blend seamlessly with 18th or 19th-century surroundings. Once installed, your new windows represent a permanent investment in your property's value. Long-term care is straightforward; regular cleaning and periodic inspection of the seals will ensure they continue to perform beautifully. This methodical attention to detail ensures your home remains warm and efficient whilst its historic character is preserved for the next generation.
Ready to discuss your heritage project? Book a specialist consultation with View Glazing
Securing Your Property's Future with Expert Glazing
Balancing historic preservation with modern comfort is no longer a matter of compromise. By understanding the nuances of 2026 thermal regulations and leveraging advanced technologies like vacuum glazing, you can transform your home into a warm, efficient sanctuary. Whether you're navigating the strict planning requirements of Bath or the specific conservation standards of the Cotswolds, success depends on a methodical approach to technical specification and early dialogue with planners.
Specifying slimline aluminium windows for period properties or high-performance Rationel timber systems ensures your home's architectural character remains intact whilst its performance is drastically improved. At View Glazing, we act as your steady guide through the entire process. From managing complex heritage approvals to the final precision installation of VELFAC or Rationel systems, our team is dedicated to realising your vision with technical excellence.
Discuss your listed building renovation with our South West glazing experts and ensure your property's legacy is preserved for the next generation.
Frequently Asked Questions
Do I always need Listed Building Consent to change my windows?
Yes, you must obtain Listed Building Consent for any alteration that affects the character or appearance of a protected structure. This includes replacing frames or changing the type of glazing. Whilst simple like-for-like repairs might not require formal consent, any upgrade to double or vacuum glazing is considered a material change that necessitates a full application to your local planning authority.
Can I install double glazing in a Grade II listed building in 2026?
It is increasingly common for planners to approve double glazing in Grade II buildings provided the units are ultra-slim. Success depends on demonstrating that the original frames are beyond economic repair and that the new units match historic sightlines. Using 12mm to 16mm slimline units allows you to improve thermal efficiency whilst satisfying the strict aesthetic requirements of South West conservation officers.
What is the difference between a listed building and a conservation area?
A listed building is an individual structure protected for its specific architectural or historic interest. In contrast, a conservation area is a broader neighbourhood protected for its collective character. Listed status is far more restrictive, covering both the interior and exterior. Properties in conservation areas usually only require planning permission for external changes that are visible from the street, often under Article 4 directions.
How much does it cost to renovate windows in a listed building?
The investment required for a heritage renovation varies significantly based on the condition of the existing fabric and the chosen materials. Heritage projects demand specialist labour and bespoke manufacturing to meet planning conditions, which naturally makes them more costly than standard domestic replacements. You should always commission a detailed technical survey to understand the specific requirements and long-term value of your project before beginning work.
What is vacuum glazing and is it suitable for heritage properties?
Vacuum glazing is an advanced glass technology where air is removed from between two panes to create a vacuum. It is exceptionally suitable for historic buildings because it delivers the thermal performance of triple glazing in a profile as thin as 6mm. This allows it to be integrated into original timber rebates or modern slimline aluminium windows for period properties without altering the building’s delicate architectural proportions.
Will new windows devalue my historic home if they aren't original?
Poorly specified windows can certainly harm a property's value, but high-quality heritage replacements often have the opposite effect. If the new windows are architecturally sensitive and improve the building's EPC rating, they make the home more attractive to modern buyers. Preserving the heritage character whilst removing the discomfort of draughts and high energy bills is a significant asset in the current property market.
How long does the planning process take for listed building windows?
The statutory period for a planning decision is eight weeks, but you should prepare for a longer timeline. Local authority backlogs in Bristol and Bath often extend this process to 13 weeks or more. We recommend allowing at least four months for the entire cycle, including the time needed to prepare a Heritage Impact Assessment and detailed joinery drawings before the application is even submitted.
Can I use slimline aluminium frames in a listed building renovation?
Consent for aluminium frames is granted on a case-by-case basis and depends on the building’s original style. Whilst timber is often the default requirement, slimline aluminium windows for period properties are frequently accepted for later Victorian or industrial buildings. The key to approval is ensuring the frames perfectly mimic the slim sightlines and traditional finishes of the original metal or timber windows they are replacing.


Comments