

Extension Glazing Ideas in Bristol: A Design Guide for 2026

Updated: 10 minutes ago
The best way to brighten an extension is not always to add more glass. It is to place glazing where it improves the way you use the space. The right extension glazing ideas Bristol homeowners consider should suit the property as well as the new room. More daylight and garden views can transform an extension, but privacy, comfort and the connection to the rest of the home matter too.
Start by deciding how you want the room to feel and function. A highly glazed space may offer an open outlook, while carefully positioned windows or rooflights can bring in light without turning every wall into glass. This guide compares practical approaches, from glazed links and sliding doors to roof glazing and orangery-style designs. It also explains what to consider as an idea becomes a project brief, including surveying, product specification and installation.
Table of Contents
Extension glazing ideas in Bristol: start with the space you want to create
Design extension glazing around Bristol homes, daylight and privacy
Compare extension glazing layouts by light, views and everyday use
Plan a comfortable glazed extension: specification and Bristol project checks
Bring your Bristol extension glazing idea into a coordinated project
Extension glazing ideas in Bristol: start with the space you want to create
More daylight, a stronger connection to the garden or a clearly defined place to eat and relax: each aim points towards a different glazing approach. Before choosing window sizes or door styles, consider the character of your Bristol home, the extension’s orientation and shape, and how you expect to use it. A period terrace, for example, may call for a different relationship between old and new than a more open-plan home.
Extension glazing is a design choice shaped by light, views and function, not simply the amount of glass in a wall. Daylight changes throughout the day and across the seasons, so think about where it enters and how it reaches rooms you already use. The daylighting principles used in architectural design offer useful context for considering natural light across the whole space.
Possible concepts include a glazed link that separates old and new, a garden-facing elevation with sliding doors, roof glazing that brings light into the centre of an extension, or an orangery-style design that combines substantial glazing with more solid structure. Compare each option against the room’s purpose, the views you want and the amount of wall space you need.
Choose the feeling before choosing the glass
Picture the finished room in use. A bright family space might benefit from an open outlook and an easy route to the garden. A dining or reading area may feel more restful with selected views and a greater sense of enclosure. Decide whether the extension should feel like a continuous part of the existing home or a distinct destination.
That intended use helps determine the balance of glazing and solid wall. More glass can open up views, while wall space can help define furniture positions and create a sheltered feel. Sketch where you expect to put a dining table, sofa or kitchen units, then check whether the proposed windows and doors leave enough usable wall and circulation space. Neither approach is automatically better; the aim is a room that works as well as it looks. Similar spatial planning principles apply across broader home remodelling; design-build firms such as Elite Contractor Services show how balancing structural elements and light can successfully transform underused spaces into cohesive living areas.
Explore glazed links and garden-facing designs
A glazed link creates a visual connection between an existing home and a new space while giving the transition its own character. Roof glazing can bring daylight into this joining area. Consider the link as part of the overall composition, including how it meets both structures and how people will move through it.
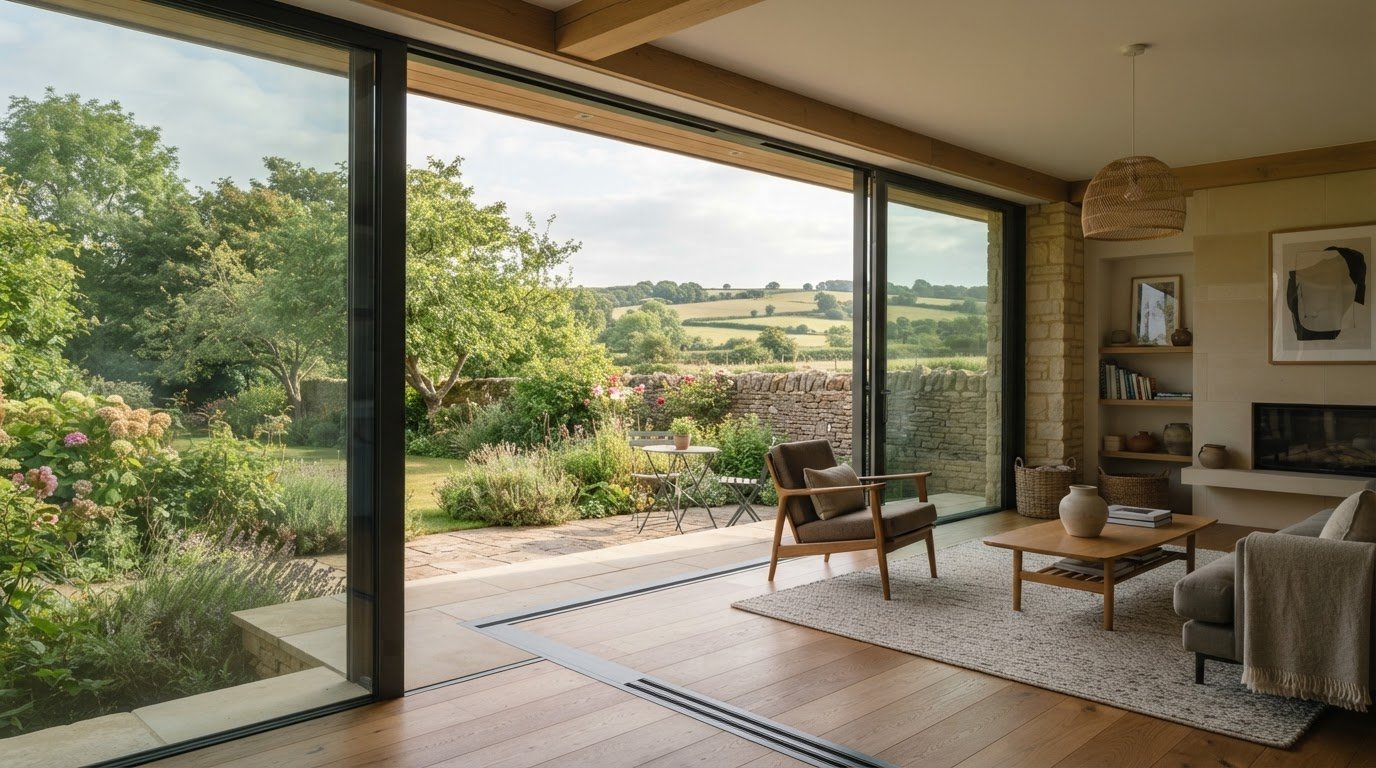
Garden-facing glazing can frame a particular view and strengthen the sense of indoor-outdoor flow. Rather than treating the whole elevation as one uninterrupted window, decide where doors should sit, what you want to see from the main seating area and whether neighbouring sightlines affect privacy. A simple plan marked with doors, furniture and key views can help make those choices clear.
These ideas work best when the extension feels coordinated with the existing property. Consider its proportions, materials and window rhythm, then decide where contrast or continuity will support the design. Windows, rooflights and sliding doors can each play a distinct role, but together they should serve the same purpose: creating a space that feels naturally connected to the home.
Design extension glazing around Bristol homes, daylight and privacy
Good glazing responds to the conditions around the extension, not just the room inside it. Before settling on a layout, note which direction the new space faces, how daylight shifts during the day and year, where garden views are strongest, and which neighbouring windows look towards the site. These observations turn extension glazing ideas Bristol homeowners see in magazines into choices grounded in their own property.
A well-planned glazing layout balances daylight and privacy while shaping how the extension relates to the home and its surroundings. A sunny outlook may make a large glazed area appealing, but nearby homes, boundaries and established garden features can affect where clear views feel welcome. Sketch the extension, existing windows, garden and neighbouring sightlines to identify opportunities and potential privacy concerns early.
Make daylight and privacy work together
Window placement influences both what you see and what others may see into the extension. Mark the main seating and dining positions on a plan, then compare their sightlines with neighbouring windows and boundaries. A garden-facing opening might frame a valued view, while glazing on another side could be positioned more selectively. This helps identify where openness matters most and where a more enclosed wall may suit the room better.
Consider seasonal daylight as well. The sun’s angle changes during the year, and a room’s orientation affects when light reaches it. Note where you would welcome morning brightness, a lighter workspace or a calmer setting later in the day. These priorities can guide the balance between side windows, garden-facing glazing and rooflights without assuming one arrangement will suit every site.
Respect the character of the existing property
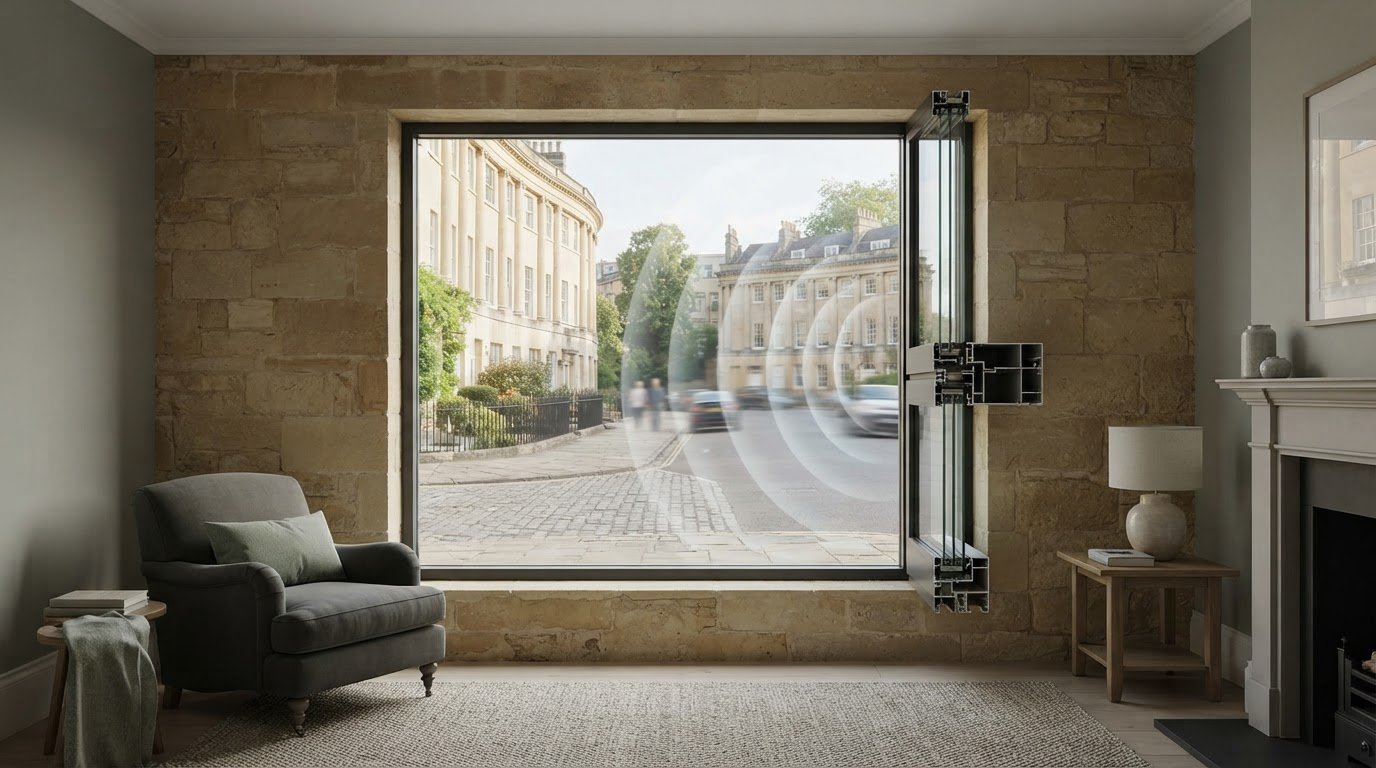
A clearly contemporary extension can create a deliberate contrast with an older home. Alternatively, matching selected proportions, materials or roof forms can help the addition feel visually connected. Neither approach needs to imitate the existing building; the aim is to make the relationship feel intentional. Compare the proposed window proportions with those of the house, and consider how frame style and surrounding materials will read together.
For a listed building or a home in a conservation area, design decisions may be subject to additional planning controls. Bristol City Council’s current planning guidance is the appropriate place to review local information before committing to an approach. A property’s status and the details of the proposal matter, so do not assume a design suitable elsewhere in Bristol will be treated the same way on your site.
To develop the idea, record the extension’s intended use, orientation, views to preserve and sightlines where more privacy is needed. Use those priorities to inform the glazing layout alongside the home’s architectural character. This gives a glazing specialist a clearer basis for surveying and specification. View Glazing’s project contact page is the place to discuss how those priorities could translate into a coordinated glazing brief.
Compare extension glazing layouts by light, views and everyday use
Once you know what the room needs to do, compare glazing layouts by how they shape its outlook and feel. A family space opening onto the garden may call for a different arrangement from a dining room designed for quieter evenings. Use the options below as starting points, then weigh them against the property, the extension’s position and the balance of glazing with solid construction.
When does a glass extension or orangery suit the brief?
Where should doors, windows and roof glazing work together?
Plan openings around movement as well as views. For example, position garden-facing doors in relation to the route from the existing kitchen or dining area, so circulation through the extension feels natural. Windows can frame particular views, while roof glazing may bring light into a deeper part of the plan. The right combination depends on the room’s layout, not simply the amount of glass.
Plan a comfortable glazed extension: specification and Bristol project checks
A promising design becomes easier to assess when you translate it into a practical brief. Start with how the room will be used, then note where daylight should enter, which views matter and where privacy is important. Set priorities for comfort and ventilation before developing the glazing specification. This makes extension glazing ideas Bristol homeowners are considering more specific and easier to coordinate with the existing home.
Turn comfort priorities into specification questions
Think about how the extension’s orientation and exposure may affect its use, and how it will connect to adjoining rooms. Consider where opening sections could support ventilation, which sightlines feel comfortable and whether the space needs to serve different purposes throughout the day. These are project-specific questions; they are not reasons to select a particular glass or frame without considering the complete design.
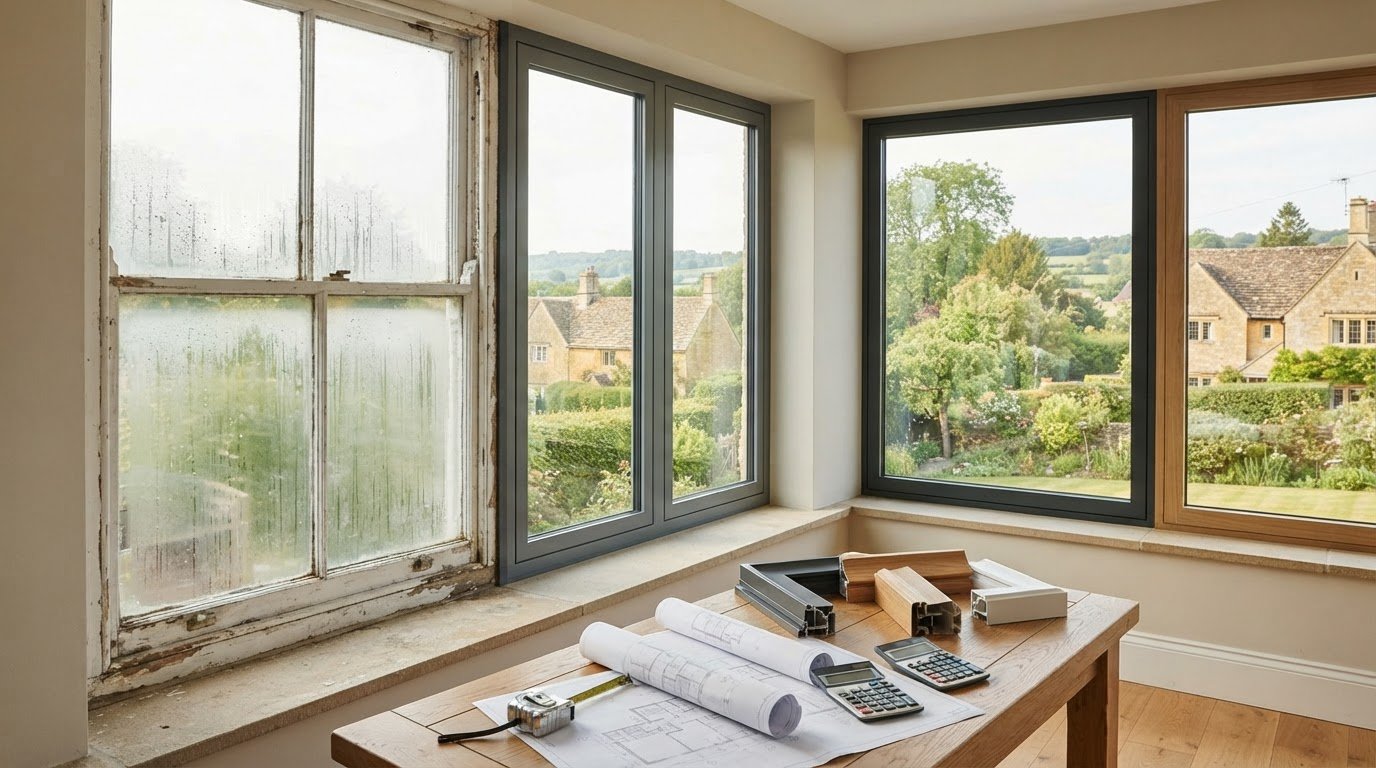
Glass type, frame choices, opening arrangements and rooflights belong within a coordinated specification. Product suitability depends on the project, so performance figures should be based on the actual proposed products and verified requirements, rather than assumptions drawn from a general example.
Separate preferences from technical decisions as you develop the brief:
Design preferences: how open the room should feel, the garden views to frame, privacy priorities and how the new space should relate to existing rooms.
For professional specification: opening sizes and positions, glass and frame selection, interfaces with the surrounding structure, ventilation arrangements, and how windows, doors and rooflights work together.
Keep the project context in view as well. Building Regulations may apply to extension work, and Bristol City Council’s planning guidance can help you understand the local planning context. Requirements depend on the property and proposal, so review current guidance as the design develops. A glazing concept alone does not confirm what will be permitted.
Coordinate the survey, specification and installation
A survey brings the design into contact with the actual building. Accurate site information helps establish dimensions, show how proposed glazing meets the existing structure and inform installation planning. This matters at junctions between a new extension and the house, where window, door and rooflight decisions need to fit together rather than be treated as separate selections.
View Glazing surveys, sources, specifies and professionally installs windows, doors and rooflights for residential projects in Bristol and nearby areas. Coordinating these stages gives glazing decisions a clear path from the project brief towards installation. For a broader view of how the stages fit together, the glazing project management guide provides useful context.
For information about discussing a developing brief, visit View Glazing’s extension glazing project contact page.
Bring your Bristol extension glazing idea into a coordinated project
A design concept becomes a workable glazing brief when it moves through clear stages: survey, product sourcing, specification and professional installation. Each stage connects the original priorities, such as a framed garden view or a lighter transition between rooms, with the dimensions and conditions of the property. This helps ensure windows, doors and rooflights are considered as parts of one extension, rather than separate choices made in isolation.
What View Glazing brings to an extension project
View Glazing is a glazing specialist for residential projects in Bristol and nearby areas. The process starts with a site survey, followed by sourcing and specifying glazing in line with the project requirements, then professional installation. Survey findings inform product selection and the practical details of how the glazing will meet the building. The architectural design and any planning decisions remain separate parts of the wider project.
Product categories can support different roles within the same extension. VELFAC composite windows may form part of the window layout, Cortizo aluminium sliding doors can create an opening onto the garden, and Brett Martin rooflights can be considered where roof glazing is part of the brief. The right combination depends on the property, the design and the way the new space is intended to work.
Coordinating these choices brings visual and practical elements together. The door position can be planned alongside the route through the room, while window and rooflight decisions are developed in relation to the extension’s structure. Accurate survey information gives the specification a project-specific foundation, and professional installation carries the agreed glazing choices through to the finished opening.
Take the next step with your Bristol glazing brief
You do not need every detail settled before starting a conversation. A few pieces of preparation can clarify your priorities and give the glazing discussion useful context:
Property location: share where the project is in Bristol or the surrounding area.
Available plans: provide extension drawings or dimensions if you have them.
Main priorities: note the views, daylight, privacy and connection to existing rooms that matter most.
Desired atmosphere: describe whether you want the extension to feel open and connected, or more distinct and sheltered.
These details help turn extension glazing ideas Bristol homeowners are exploring into a brief that can inform surveying, product sourcing and specification. View Glazing works across Bristol, Bath, Frome, Chippenham, Salisbury and the Cotswolds, coordinating glazing products and installation for residential projects.
When your priorities and plans are ready, discuss your extension glazing project with View Glazing.
Take your glazing idea from concept to a clear brief
Turn inspiration into a direction for the project by noting what you want the extension to feel like, which view matters most and what role the new room should play in everyday life. These priorities give the glazing conversation a clear starting point, even if the plans are still developing.
With extension glazing ideas Bristol as your starting point, focus on the outcome rather than trying to settle every technical detail at once. A considered brief can help shape the choices that follow, from the way the extension meets the existing home to the glazing selected for its openings. View Glazing supports the glazing process from surveying and specification through to installation.
Share your plans and priorities with the team when you are ready to move the idea forward. Start a conversation about your extension glazing and take a confident first step towards a space shaped around your home.
Frequently Asked Questions
Do I need planning permission for a glazed extension in Bristol?
Whether you need planning permission depends on your property, the proposed extension and the planning rules that apply to the site. A design that may be possible under permitted development in one situation should not be assumed to qualify in another. Check Bristol City Council’s current planning guidance for local information. This helps establish the right route before glazing choices are treated as settled.
Can a glazed extension work with a period home?
Yes. Glazing can complement an older home through considered contrast or visual continuity. A contemporary addition can be distinct while still responding to the house’s proportions, materials and architectural character. If the property is listed or lies in a conservation area, consider the proposal against the rules that apply to it. Review current local planning guidance before settling on a design approach.
How do I make an extension feel bright without losing privacy?
Brightness and privacy depend partly on the extension’s orientation, window positions, the garden views you want and sightlines from neighbouring properties. You might prioritise a clear view from the main seating area while keeping other parts of the elevation more enclosed. A balance of transparent areas and solid construction can help shape the space. The glazing specification should follow the requirements of the individual project.
Will a glass extension be comfortable throughout the year?
Comfort depends on the overall design and specification, including the extension’s exposure, ventilation and glazing choices. Consider how the room will be used in different seasons, where air can circulate and how the proposed glazing relates to the existing home. Assess these points together as the project specification develops. No layout or product choice should be treated as a guarantee of a particular indoor temperature or level of comfort.
What is the difference between a glass extension and an orangery?
A glass extension generally gives glazing a more prominent visual role, while an orangery typically combines glazed areas with more solid construction. That broad distinction can help you describe the atmosphere you want, but names are not a substitute for examining the design. Look at the proposed elevations, roof form and balance of glass and wall, then consider how the layout will suit the house and the room’s intended use.
Can I add a glazed extension to a terraced house in Bristol?
It may be possible, but feasibility depends on the property and the specific proposal. A terrace can bring practical questions about site access, neighbouring homes, privacy and the relationship between adjoining buildings. These conditions may influence the glazing layout as well as the wider extension design. Review the planning guidance that applies to your property, and assess the site and glazing brief before deciding which arrangement will work.
What should I prepare before discussing extension glazing?
Gather the property location, any available plans or measurements, and a short note on how you intend to use the new room. Include the views you would like to keep, your privacy priorities and any existing openings the extension will connect with. For projects in Bristol, Bath, Frome, Chippenham, Salisbury or the Cotswolds, this information gives the glazing discussion useful context. Final sizes and specifications should respond to the project survey.
Comments