

Architectural Glazing Bristol: Design, Specification and Installation

Updated: 2 hours ago
What if the glazing that looks right on paper doesn’t suit the way your building needs to perform? In Bristol, architectural glazing needs to respond to its setting, from a period home in Clifton to a contemporary Harbourside project. Choosing architectural glazing Bristol homeowners and project teams can rely on means considering design, comfort and installation together.
It’s easy to focus first on the view, frame or amount of natural light. The right solution also depends on how each space will be used, the building’s character and conditions on site. A clear plan helps you weigh those factors and make practical choices without getting lost in technical detail.
This guide explains how to define your requirements, compare glazing options and connect design ambitions with practical performance. It also outlines how surveying, specification and professional installation fit together, so you can move from an initial brief towards a considered solution for your Bristol-area property.
Table of Contents
What architectural glazing can bring to a Bristol property
Architectural glazing is a design-led way to integrate glass into a building. Each glazed element is considered as part of the wider architecture, rather than selected as a standalone window or door. For architectural glazing Bristol projects, that means bringing the building’s character, intended use and site conditions into the conversation early. The aim is to balance appearance, daylight, comfort and practical requirements, not to maximise glass at any cost.
A project-led approach looks beyond frame colour or pane size. It considers where an opening sits, how people will use it, which views matter and how the glazing relates to the surrounding structure. Those choices shape the feel of a room, but the right solution depends on the property and brief. A system suited to a new-build home may not be appropriate for a refurbishment or commercial space.
Which Bristol projects can benefit from architectural glazing?
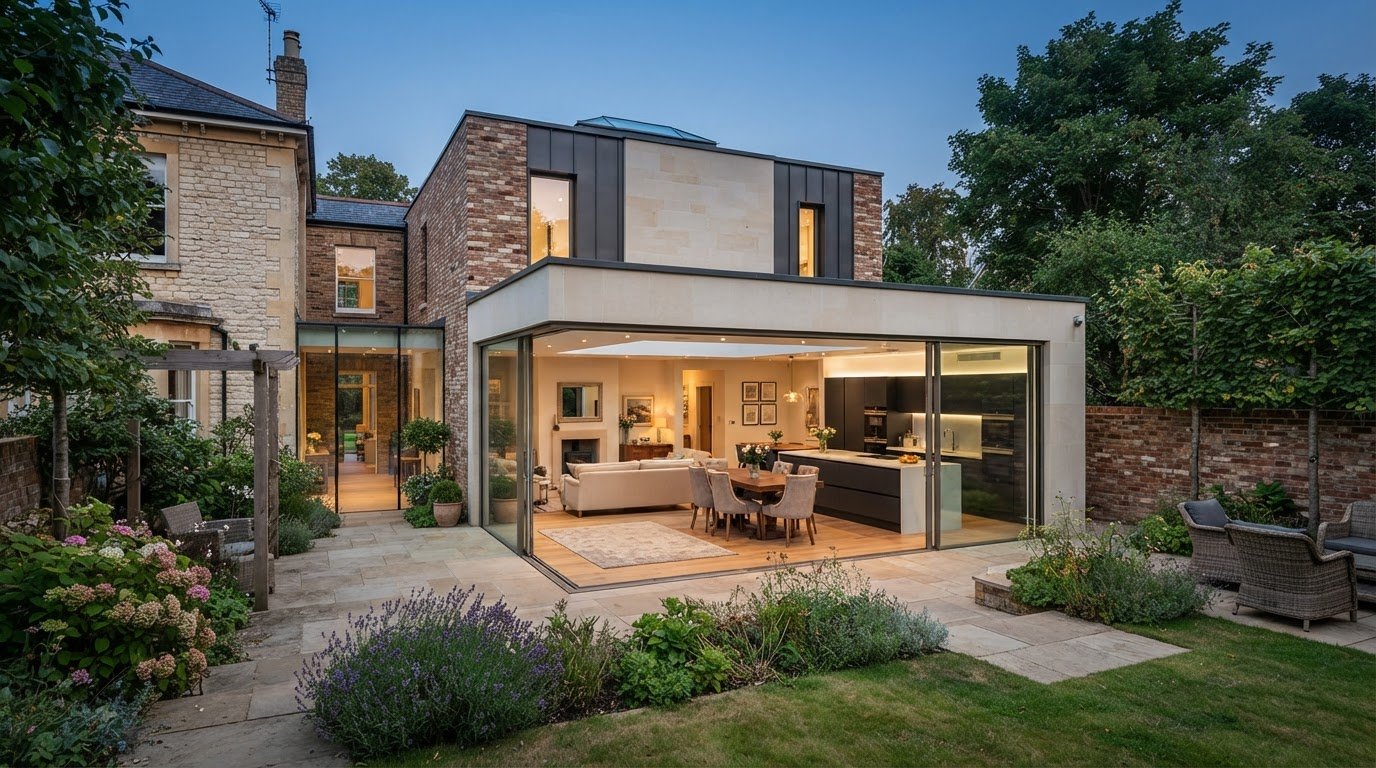
In a new build, glazing can be planned alongside room layouts and elevations, allowing the design team to consider daylight, views and openings together. An extension to a Bristol home might use a rooflight to bring daylight into a deeper part of the plan, or a sliding door to connect a living space with the garden. In a refurbishment, priorities may include working with existing openings and respecting the character of a period property, such as a Georgian terrace in Clifton.
Commercial projects have their own demands. A workspace may need glazing that supports its layout and the way people move through it, such as bespoke steel partitions or slimline aluminium screens from specialists like glasscraft.pro, whilst a residential project may place more emphasis on views or access to an outdoor area. Discussing opening positions, sightlines and daylight goals early helps clarify these different priorities before products are specified. The site, building and intended use all matter.
What does architectural glazing include?
Architectural glazing is the planned use of glazed elements, including windows, doors and rooflights, as part of a building’s design, with frames and glass specified to suit the project’s appearance, use and site conditions. For a general overview of the material and its applications, see What is Architectural Glass?
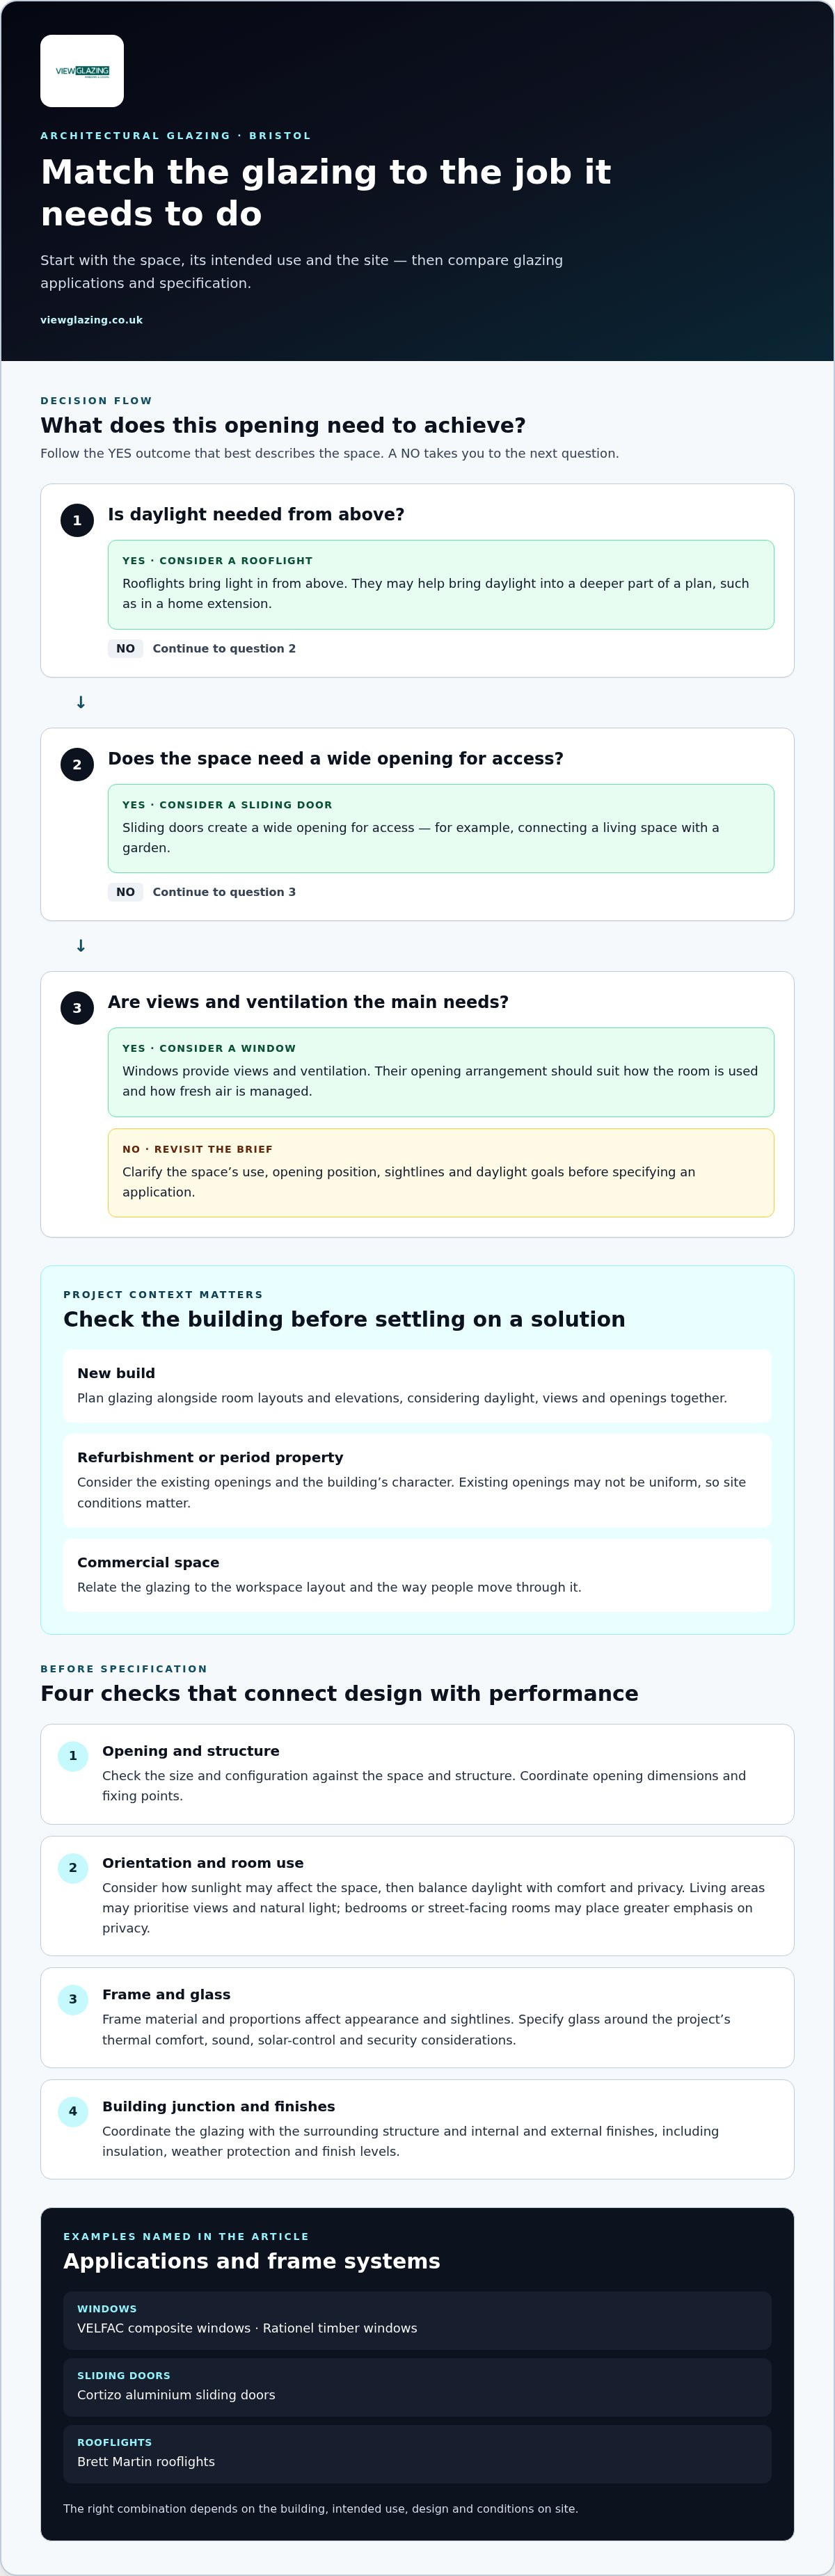
Each application has a distinct role. Windows provide views and ventilation, sliding doors create a wide opening for access, and rooflights bring light in from above. Frame materials also influence the appearance of an installation. View Glazing supplies VELFAC composite windows, Rationel timber windows, Cortizo aluminium sliding doors and Brett Martin rooflights. Glass specification is considered separately, according to the project’s requirements for thermal comfort, sound, solar control or security. No single combination suits every building.
A striking visual idea still needs to be tested against the opening, structure and conditions on site. Connecting design choices with survey findings and specification helps establish a solution that is both well considered and practical to install.
How design, glass and frame specification work together
Once the application is clear, specification connects the visual design with how the glazing needs to perform. The size and position of an opening, the direction it faces and the way the room is used all influence the choices. A broad glazed area can create an open outlook, for example, but it also affects how the space responds to sun, privacy needs and heat loss. For architectural glazing Bristol projects, there is no single specification that suits every elevation or building.
Glass, frame and installation details work as one system. Selecting a pane for a particular purpose is only part of the decision. The frame affects sightlines and appearance, whilst the junction between the frame and building affects how the installation meets the surrounding structure and finishes. Consider these details together rather than leaving them until after the main design choices have been made.
How should glazing balance daylight, comfort and privacy?
Orientation helps indicate how sunlight may affect a space at different times. The intended use then helps the design team weigh daylight against comfort. A living area might prioritise views and natural light; a bedroom or street-facing room may place greater emphasis on privacy. Solar-control glass may be relevant in some locations, but the right choice depends on the building and occupants’ priorities, not a universal rule.
Ventilation belongs in the conversation too. The opening arrangement should suit how the room is used and how fresh air is managed, alongside any applicable project requirements. Considering these needs early helps prevent daylight, privacy and ventilation from being treated as separate decisions.
Why do frames and building interfaces matter?
Timber, composite and aluminium frames offer different visual qualities and can suit different design intentions. Their proportions influence the apparent width of the frame and how much glass is visible. The glass, in turn, is selected around project-specific thermal, acoustic, solar-control and security considerations. A guide to VELFAC composite windows explores that frame category in more detail.
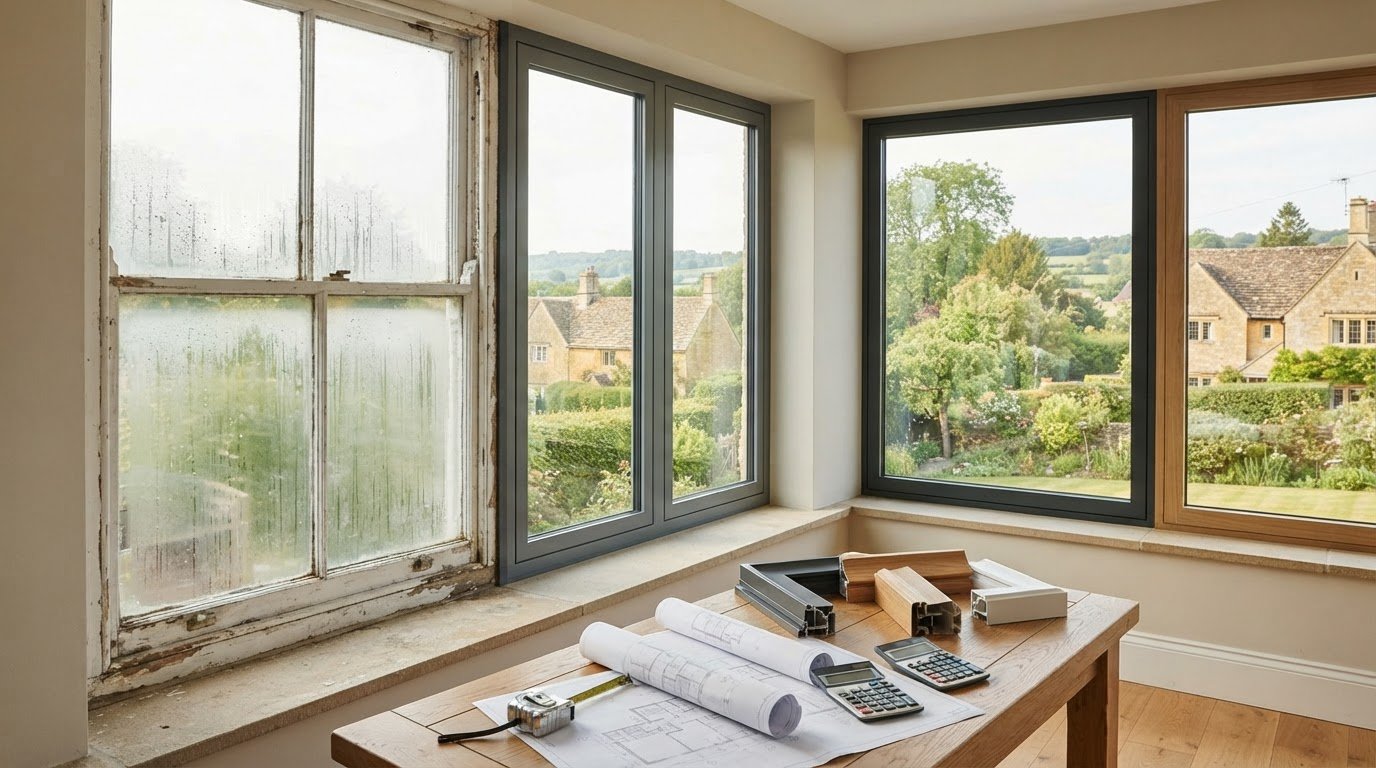
Just as important is the junction between the window or door, the surrounding structure and the internal and external finishes. Opening dimensions, fixing points, insulation, weather protection and finish levels need to be coordinated in the overall detail. Site conditions can affect what is practical, particularly in refurbishment work where existing openings may not be uniform.
Organise a useful specification conversation around four questions:
Opening: What size and configuration suit the space and structure?
Use: Is the priority access, ventilation, views, daylight or a balance of these?
Performance: Which comfort, acoustic, solar-control and security needs apply?
Interface: How will the frame meet the building and its finished surfaces?
View Glazing brings surveying, sourcing, specification and professional installation together, aligning product choices with project needs and site findings. To discuss how these considerations apply to your property, share your glazing project brief.
Choosing glazing for a Bristol project: compare applications, not just looks
Start with the job each glazed element needs to do. Windows, sliding doors and rooflights can all bring daylight into a building, but they shape views, movement and the relationship between rooms in different ways. Comparing these functions helps narrow the design direction before you settle on a product or frame finish.
For architectural glazing Bristol projects, the building itself is part of the decision. An extension in South Bristol, for instance, may need to connect a new living area with the garden, whilst a refurbishment in a city-centre property might prioritise the position and proportions of existing openings. These examples raise different questions rather than offering a one-size-fits-all answer.
When might windows, sliding doors or rooflights suit the brief?
Each application brings different considerations. Use the comparison as an early guide, then develop the details around the room, building and site.
The category is only a starting point, not a finished specification. Opening size and configuration, glass selection, frame details and the way the product meets the building all need to be worked through for the project. A rooflight, for example, needs to relate to the roof and internal layout, not simply be chosen for its area of glass.
How can the system complement an existing property?
Proportion can make the difference between glazing that feels integrated and glazing that appears unrelated to its setting. Consider the rhythm of existing openings, frame sightlines, how the frame colour relates to surrounding finishes, and where old and new work meet. In an extension, a contemporary glazed opening can sit alongside an older part of a Bristol home when the transition is considered as part of the design.
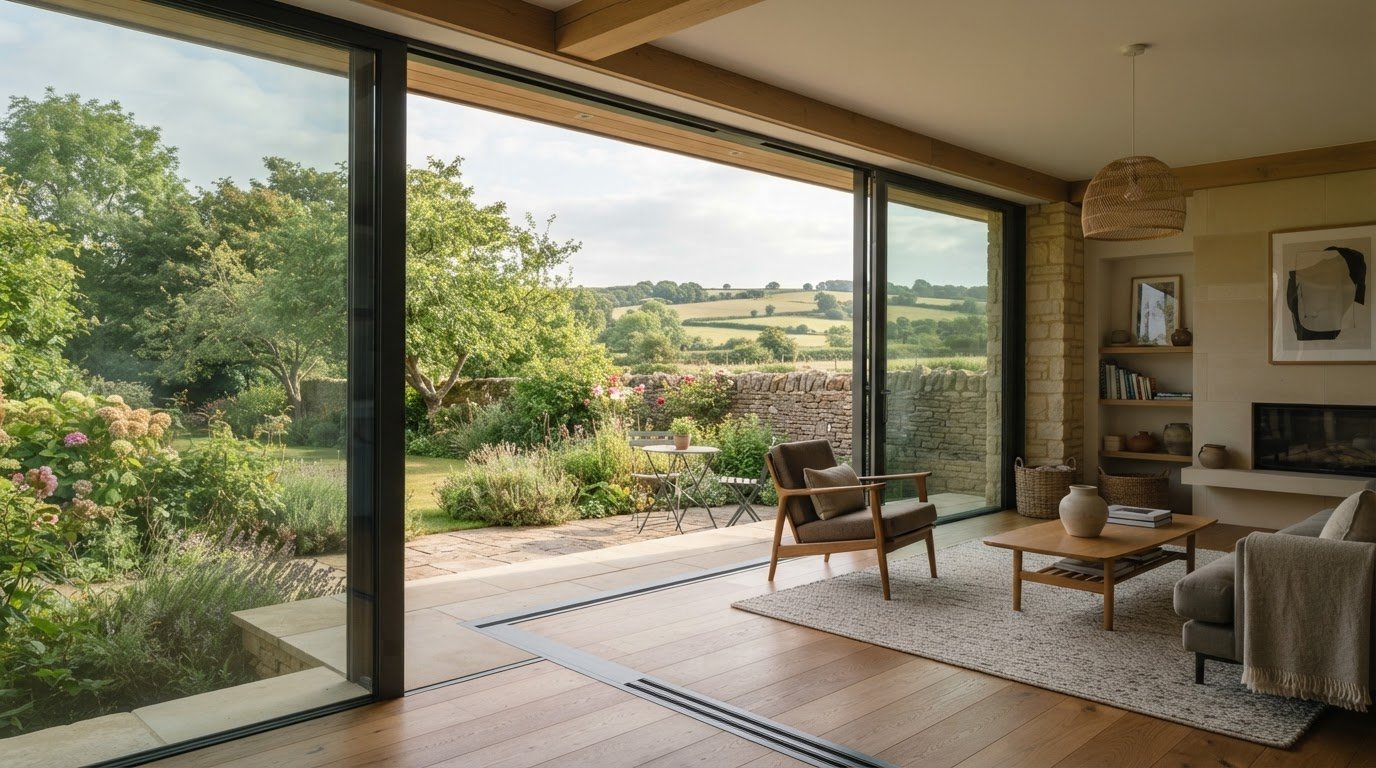
Sliding doors are often considered when an open connection to an outside space is part of the brief. Their panel arrangement, opening function and sightlines need to work with the room and available space. View Glazing supplies Cortizo aluminium sliding doors; for a deeper look at the considerations involved, see its Cortizo sliding doors guide.
Once the preferred application is clear, surveying and specification can account for the actual opening and surrounding conditions. This keeps the design intent connected to what can be coordinated and installed on site.
Planning architectural glazing in Bristol: site, approvals and coordination
A well-planned glazing project starts before products are selected. The brief, building and site all shape what can be specified and how installation fits into the wider programme. For architectural glazing Bristol projects, early coordination connects design intent with practical details such as access, existing openings, structure and finished surfaces.
Use this checklist to organise the first planning conversations:
Define the brief. Set out which spaces need glazing, how they’ll be used and what matters most, such as views, daylight, ventilation or access.
Review the building. Note the existing openings, surrounding construction and any relationship between new work and the original property.
Arrange a site survey. Record dimensions, access constraints and relevant junctions so product choices respond to actual conditions.
Coordinate the specification. Consider the glazing, frames, structure and finishes together, then identify details to resolve before installation.
Plan the sequence. Align glazing work with other trades and project stages, including preparation of openings and completion of surrounding finishes.
What should a Bristol site survey consider?
A survey should establish the dimensions and condition of openings, the construction around them and how the installation team can reach the work area. It can also identify interfaces with floors, walls, roofs and external finishes that may affect product selection or installation planning. Conditions vary between Bristol homes, extensions and commercial buildings, so survey findings help turn an initial design into a project-specific specification.
When should planning or conservation context be considered?
Consider permissions and local context while the design is taking shape, not after the glazing has been specified. Requirements can depend on the property, its location and the proposed changes. If a building is listed or lies within a conservation area, check its status and the current guidance that applies to the project. Planning and building requirements are separate considerations, and their relevance should be assessed for the particular scope of work.
For Bristol projects, consult current guidance from the relevant local authority and establish which requirements apply before finalising decisions. Do not assume that an approach used for a previous project will suit another property: even nearby buildings can have different constraints or approval considerations. View Glazing’s glazing project management guide explores broader coordination across design and delivery.
Surveying, sourcing, specification and professional installation bring these planning stages together. View Glazing uses site findings alongside the project brief to align product choices with the building and installation sequence. Discuss your Bristol glazing project and its site requirements with the team.
From design brief to installation with View Glazing
Architectural glazing Bristol projects benefit from a clear route between the initial design idea and the finished installation. View Glazing works with residential and commercial clients to understand the brief, survey the site, source suitable products, develop the specification and carry out professional installation. Each stage informs the next, connecting design intent with the building and its practical requirements.
The first conversation establishes the project type, areas to be glazed and priorities that will guide decisions. You might be planning windows for a new home, sliding doors for an extension or rooflights as part of a refurbishment. Sharing what matters most, from sightlines to access or daylight, gives the project a useful starting point.
What happens as a glazing project takes shape?
Surveying provides a closer understanding of the openings, surrounding construction and site conditions. Those findings inform sourcing and specification, so product choices respond to the building rather than relying on assumptions from drawings or photographs alone. The specification brings the selected glazing and its installation requirements into focus, ready for professional fitting.
Product choices are shaped by the brief. View Glazing supplies options including VELFAC composite windows, Rationel timber windows, Cortizo aluminium sliding doors and Brett Martin rooflights. These are distinct product categories, not a fixed package: the appropriate solution depends on the project, property and survey findings.
Understand: Establish the project scope, intended use and design priorities.
Survey: Review the site and relevant openings to inform decisions.
Source and specify: Align product choices with the brief and site conditions.
Install: Fit the specified glazing as the project moves into delivery.
This connected process supports trade and commercial projects as well as home improvements, where glazing decisions need to work alongside other design and construction details. It also gives the project team a shared basis for discussing choices and resolving practical considerations as work progresses.
How can Bristol clients take the next step?
To begin, share the project type, its location, the design direction you have in mind and the stage you’ve reached. An outline of the openings or spaces involved can help frame the discussion, whether the work is a new build, extension or refurbishment. View Glazing works across Bristol and nearby areas, including Bath, Frome, Chippenham, Salisbury and the Cotswolds.
You don’t need every technical detail settled before starting a conversation. The brief and site survey help establish the next steps, with product selection and specification tailored to the project. Start a conversation about your glazing project.
Take the next step towards a considered glazing design
The strongest starting point for architectural glazing Bristol is a clear sense of what you want each space to feel and do. Gather the ideas that matter to you, whether that’s a brighter room, a more open outlook or a smoother connection to the outdoors. They don’t need to be fully resolved: a conversation can help turn those priorities into a practical direction for the project.
View Glazing works with residential and commercial clients across Bristol and nearby South West locations, including Bath, Frome, Chippenham, Salisbury and the Cotswolds. You can outline the type of project, where it’s based and how far the design has progressed. From there, the next steps can take shape around your requirements, keeping both design intent and site considerations in view.
Bring your project plans to View Glazing to discuss surveying, sourcing, specification and professional installation for your building.
Frequently Asked Questions
What is architectural glazing?
Architectural glazing is the considered use of glass in windows, doors or rooflights as part of a building’s design. For a practical brief, describe what each space needs to do, not only the look you want. A home office may need a clear outlook alongside privacy for screen use, whilst a shopfront has different visibility priorities and patterns of movement around it.
Does architectural glazing need planning permission in Bristol?
It depends on the property, its location and the changes proposed, so there isn’t a reliable yes-or-no answer for every project. Before settling the design, check current Bristol City Council guidance and establish whether the property is listed or within a conservation area. Planning permission and Building Regulations are separate matters, and the requirements relevant to a particular project should be assessed against its scope.
Can architectural glazing be used in a period property?
Yes, glazing can be considered for a period property, but the design needs to respond carefully to its existing character and construction. Look at the proportions of the openings, frame sightlines, reveal depth and the transition between original and new work. Replacing a window in an older Bristol home raises different design questions from adding glazing to a new rear extension. Check any applicable heritage requirements early.
How do I choose between windows, sliding doors and rooflights?
Choose by function and location. Windows may suit a wall where you want a view and an opening for ventilation; sliding doors can provide access between a room and an outside area; rooflights may suit spaces where daylight from above works with the roof layout. In a Bristol extension, consider how furniture, circulation and the garden entrance will interact before deciding where a large opening belongs.
Can architectural glazing improve energy efficiency?
It can contribute to a building’s thermal performance, but the outcome depends on the complete specification and installation, not simply on adding more glass. For architectural glazing Bristol projects, consider the glazing unit, frame, junctions with the building and how the space is ventilated. Review current manufacturer performance information for the proposed system, then assess it against the project requirements and relevant Building Regulations.
How long does an architectural glazing project take?
There isn’t one standard timescale: project duration depends on the scope, specification, site readiness and coordination with other work. A single replacement opening differs from glazing incorporated into an extension or commercial refurbishment. Surveying, product sourcing, any relevant approvals, preparation of openings and installation sequencing can all affect the programme. Discuss the project stages early so glazing can be planned alongside the wider construction schedule.
What information should I prepare before discussing a glazing project?
Prepare the project type, property location, rooms or openings involved, design priorities and current stage. Existing drawings, photographs and approximate opening dimensions can help explain the brief, though a survey is needed to establish site details. Mention access constraints or other planned building work too. View Glazing works across Bristol, Bath, Frome, Chippenham, Salisbury and the Cotswolds, supporting residential and commercial projects in the area.
Comments