.png)

Energy Efficient Windows Bristol: The 2026 Architectural Guide to High-Performance Glazing

Updated: Jul 23
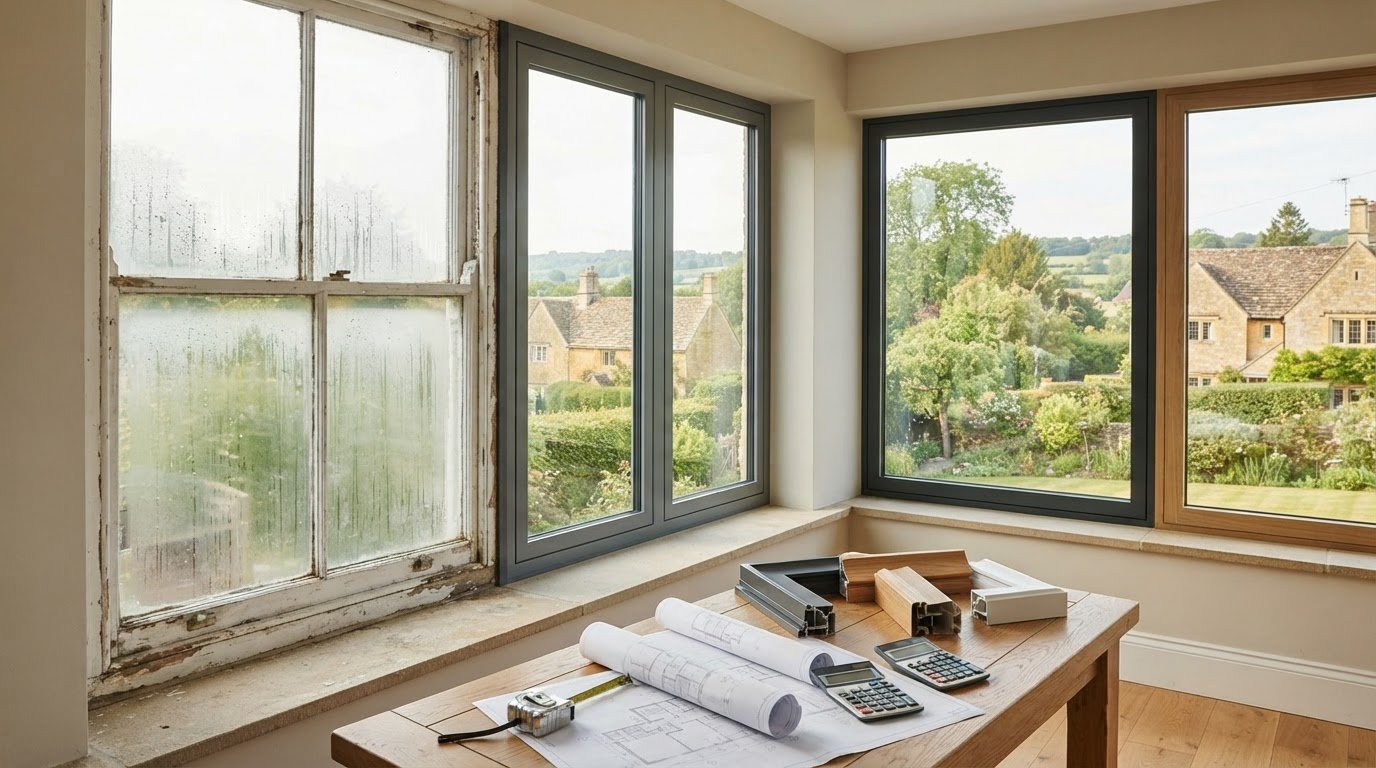
The traditional Bristol sash window, whilst iconic, is often the single greatest barrier to achieving a zero-carbon ready home in 2026. If you're currently managing a renovation amongst the city's historic terraces or planning a modern extension, you likely feel the pressure of rising energy costs and the complexity of the latest Part L Building Regulations. It's frustrating to balance the aesthetic integrity of your property with the technical requirement for a 1.4 W/m²K U-value on replacements. Specifying the energy efficient windows Bristol property owners require involves moving beyond generic ratings toward precise architectural specification.
We understand that interpreting these standards can feel overwhelming, especially when trying to avoid the common pitfalls of draughty frames or glazed extensions that overheat in the summer. This guide provides the clarity you need to achieve industry-leading thermal comfort and long-term durability. We'll outline how to select high-performance glazing that harmonises with Bristol's unique architectural landscape, including VELFAC composite windows and Rationel timber systems. By the end of this article, you'll know exactly how to meet the 2030 EPC mandates whilst creating a sophisticated, light-filled sanctuary that stands the test of time.
Table of Contents
Defining Energy Efficiency: Why U-Values Matter for Bristol Homes
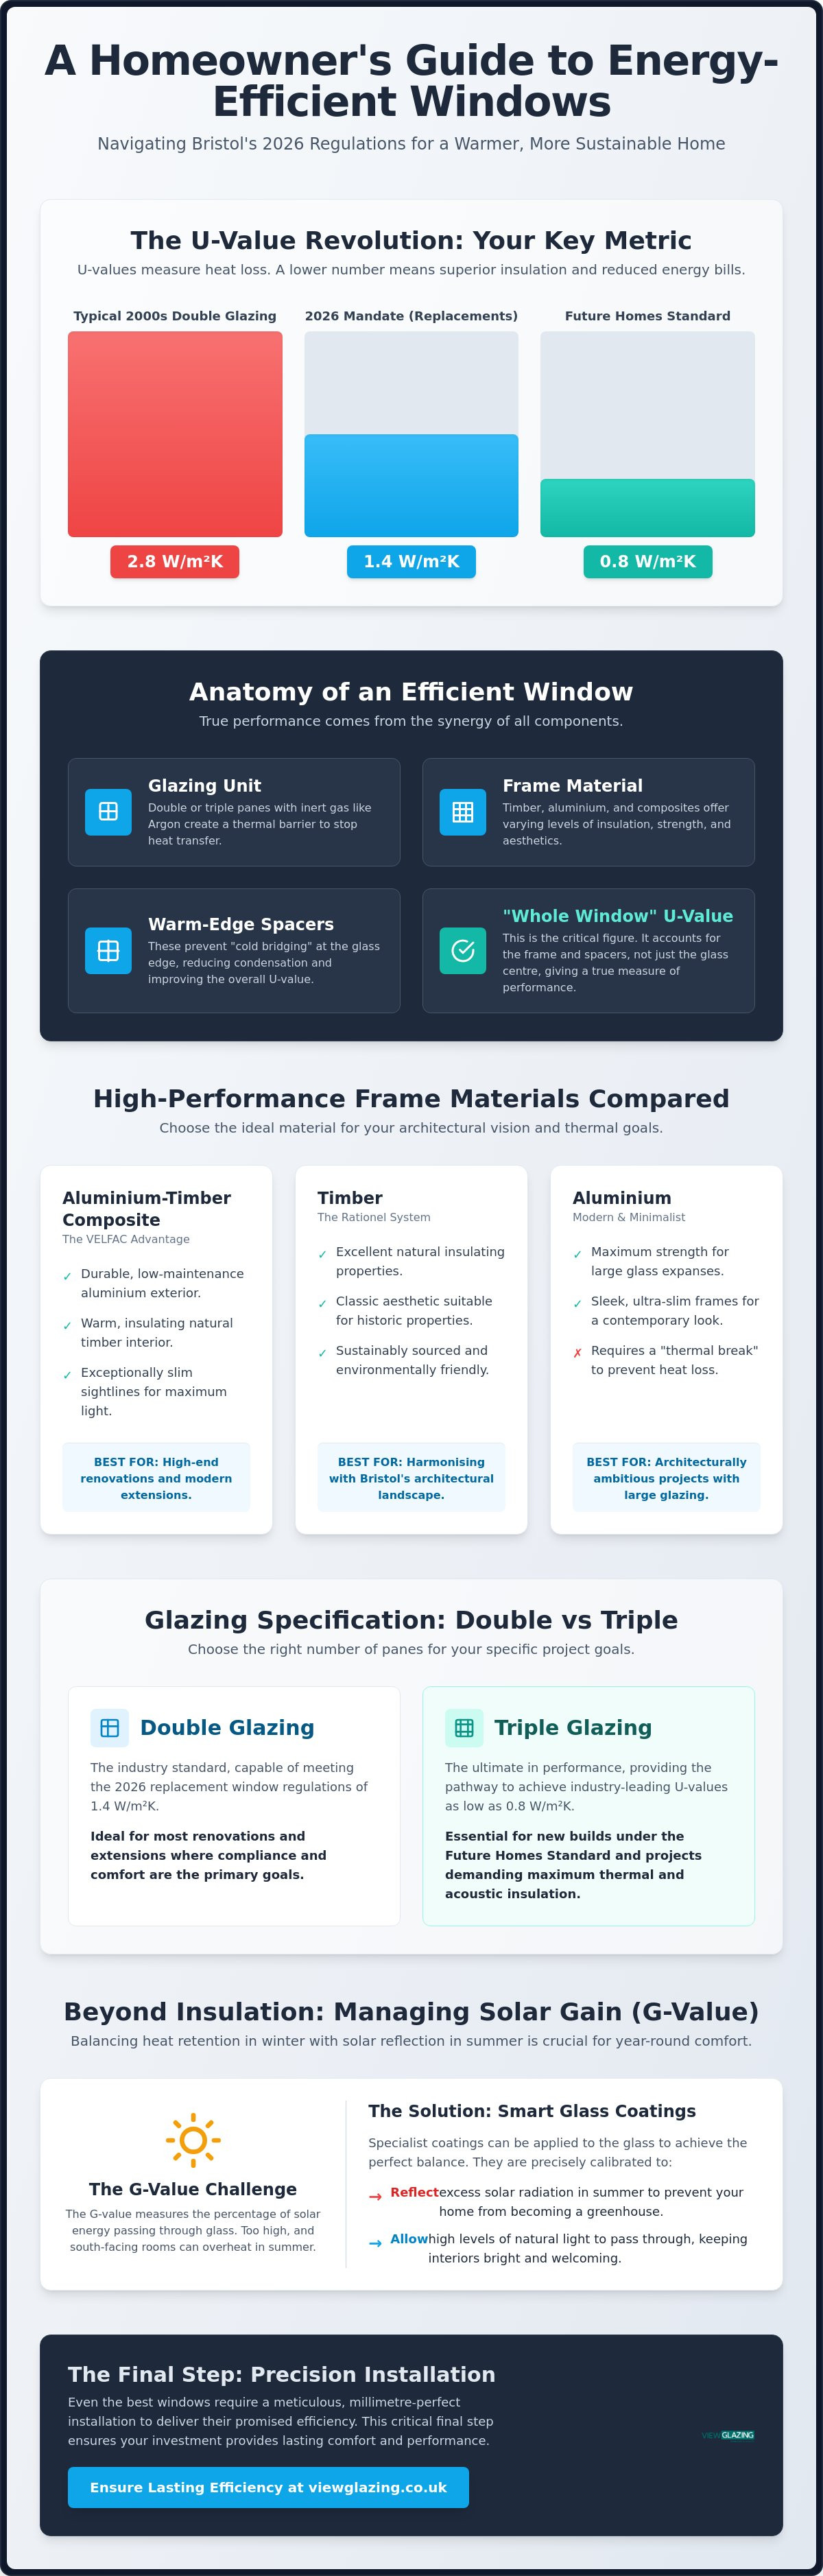
The pursuit of energy efficient windows Bristol homeowners often find themselves on begins with understanding a single, critical metric: the U-value. Unlike generic "A-ratings" which can be misleading or overly simplistic, the U-value measures the exact rate of thermal transmittance through a building element. A lower number indicates superior insulation; it represents less heat escaping your home during the winter months. For 2026, the regulatory baseline has shifted significantly. Replacement windows in existing dwellings must now achieve a maximum U-value of 1.4 W/m²K, whilst new build properties under the Future Homes Standard are targeting a significantly more ambitious 0.8 W/m²K. This shift represents a move toward high-performance architecture as a standard requirement rather than a luxury upgrade.
Older double glazing specifications from the early 2000s often featured U-values as high as 2.8 W/m²K. Moving to 2026 standards isn't just about compliance; it's about a fundamental change in how your home retains heat. By specifying windows that meet these modern benchmarks, you're directly reducing the carbon footprint of your property and protecting yourself against the volatility of energy prices. This long-term investment ensures your home remains comfortable and saleable as EPC requirements tighten across the UK.
The Science of Thermal Transmittance
Heat moves through a window via a combination of conduction, convection, and radiation. Modern insulated glazing units mitigate this by sealing inert gases like argon between panes, creating a dense thermal barrier. However, focusing solely on the "centre pane" U-value is a common architectural oversight. The "whole window" value, which accounts for the frame material and the spacer bars, is the only measurement that truly reflects how the unit will perform once installed in your Bristol property. We specify warm-edge spacer bars as standard because they lack the thermal conductivity of traditional aluminium spacers, effectively preventing the cold bridging that causes edge-of-glass condensation and mould growth.
Solar Gain and Overheating in the South West
Whilst heat retention is vital during a Bristol winter, managing internal temperatures during the summer is equally important, particularly for large-scale glazed extensions or south-facing elevations. This is where the G-value becomes essential. The G-value is the percentage of solar energy passing through the glass. In south-facing elevations, a high G-value can lead to uncomfortable overheating, even on relatively mild days. Achieving the perfect balance involves specifying glass coatings that reflect solar radiation whilst maintaining high levels of natural light. It's a precise calibration that ensures your living space remains a temperate sanctuary throughout the year, rather than an unmanageable greenhouse. Our approach prioritises this synergy between thermal retention and solar control, ensuring your energy efficient windows Bristol project delivers year-round comfort.
For those seeking the most sophisticated control over light and solar gain, international specialists such as Pramie International offer advanced smart glass solutions that complement high-performance architectural glazing.
Comparing High-Performance Frame Materials: Composite vs Timber vs Aluminium
Selecting the right frame material is a decision that dictates both the aesthetic character and the thermal longevity of your home. While standard uPVC systems are common in the mass market, they often lack the structural rigidity and architectural elegance required for high-end Bristol renovations. We prioritise materials like timber and aluminium-timber composites because they offer superior durability and a significantly more refined finish. These materials don't just meet the current Part L Building Regulations; they're designed to exceed them, providing a permanent investment rather than a temporary solution.
Aluminium-Timber Composite: The VELFAC Advantage
The VELFAC system represents the pinnacle of composite engineering. It combines a resilient external aluminium skin with a warm, insulating timber core. This design allows for exceptionally slim sightlines, maximises natural light, and ensures the window remains virtually maintenance-free. It's a particularly effective choice for modern projects where performance and minimalist design must coexist. You can explore this further in our VELFAC Windows Bristol: The Professional Guide to understand how these systems transform residential architecture.
Sustainable Timber: Rationel and Architectural Longevity
For many of Bristol's heritage properties and conservation areas, natural timber remains the gold standard. Rationel timber windows are crafted from FSC-certified softwoods and hardwoods, materials that possess inherent insulating properties that man-made alternatives struggle to replicate. Timber frames are naturally non-conductive, meaning they provide an excellent thermal barrier that keeps heat exactly where it belongs. If you're deciding between different frame types, our Timber vs Aluminium Windows: The Definitive 2026 Comparison Guide breaks down the nuances of each material.
Modern aluminium frames have also evolved significantly to meet the demand for energy efficient windows Bristol homeowners now expect. To achieve high thermal performance, these frames incorporate advanced thermal breaks. These are polyamide strips that sit between the internal and external profiles, breaking the path of heat conduction. This technology allows aluminium to achieve the slim, industrial aesthetic popular in Bristol's urban lofts without compromising on warmth. This ensures that even the most minimalist designs contribute to a comfortable, low-energy home.
If you're unsure which material synergy best suits your property's specific orientation or architectural style, you might find it helpful to discuss your project requirements with our technical team. We focus on matching the specific needs of your property with the material that offers the best long-term value and performance.
Glazing Specification: Double vs Triple Glazing in 2026
Whilst the frame provides the structural backbone of any installation, the glazing specification is where the majority of thermal performance is won or lost. Choosing energy efficient windows Bristol homeowners can rely on for the next thirty years requires a nuanced understanding of how glass technology has evolved. In 2026, the distinction between standard and high-performance glazing has never been clearer. A high-specification double-glazed unit typically achieves a U-value of approximately 1.2 W/m²K, whereas triple glazing can reach as low as 0.8 W/m²K. This difference is critical for projects aiming to meet the rigorous Future Homes Standard.
Thermal retention is only one part of the equation. In a vibrant urban landscape like Bristol, acoustic performance is often a primary concern for residents living near busy transport links or the city centre. Triple glazing incorporates an additional pane and an extra gas-filled cavity, which significantly disrupts sound wave transmission. This results in a noticeably quieter internal environment, proving that architectural glazing is as much about lifestyle comfort as it is about energy savings. For those seeking impartial advice on these technologies, the Energy Saving Trust guide provides an excellent foundation for understanding how glazing impacts whole-house efficiency.
The Triple Glazing Debate: Is it Worth the Investment?
In the temperate climate of the South West, the return on investment for triple glazing depends heavily on the property's orientation and overall airtightness. For new build architectural projects, triple glazing is often essential to balance the large glass spans popular in modern design with the strict carbon targets of 2026. It's important to consider that triple-glazed units are significantly heavier than their double-glazed counterparts. This increased mass requires heavy-duty hardware and robust frame profiles, such as those found in VELFAC or Rationel systems, to ensure the windows operate smoothly over their lifetime without sagging or catching.
Advanced Coatings and Gas Fills
The invisible technology within the glass unit often does the heaviest lifting. Modern glazing relies on Low-E (low emissivity) coatings, which are microscopically thin layers of metal oxide applied to the internal glass surfaces. Low-E coatings can reduce heat loss by up to 40% compared to standard glass. These coatings are designed to reflect long-wave infrared energy back into the room whilst allowing short-wave solar energy to pass through. To further inhibit heat transfer, the cavities are filled with inert gases. Argon is the industry standard due to its excellent insulating properties and cost-effectiveness. For ultra-slim profiles where cavity space is restricted, krypton gas is sometimes specified; it offers even higher thermal resistance in narrower gaps, ensuring that even the slimmest architectural windows remain exceptionally energy efficient.
Navigating Bristol Planning and Part L Building Regulations
Navigating the regulatory landscape in Bristol requires a precise understanding of the 2026 Part L updates. These aren't just suggestions; they are mandatory standards designed to ensure all new building work contributes to the UK's net-zero targets. For homeowners in areas like Clifton or Redland, this adds a layer of complexity. You're often balancing the need for energy efficient windows Bristol planning officers will approve with the technical requirement to hit a U-value of 1.4 W/m²K for replacements. For new build properties, the standard is even more rigorous, demanding a maximum U-value of 0.8 W/m²K to ensure the structure is zero-carbon ready.
Certification is the final piece of the compliance puzzle. Using an installer registered with a scheme like FENSA or CERTASS ensures your project is automatically logged with Local Authority Building Control. If you choose an unregistered route, you'll need to pay for a Local Authority Building Control inspection, which typically costs between £250 and £400. This certification is vital when selling your property or meeting the 2030 EPC mandates for rental homes, as it proves the installation meets the thermal standards required in 2026.
Meeting Part L Standards for Extensions
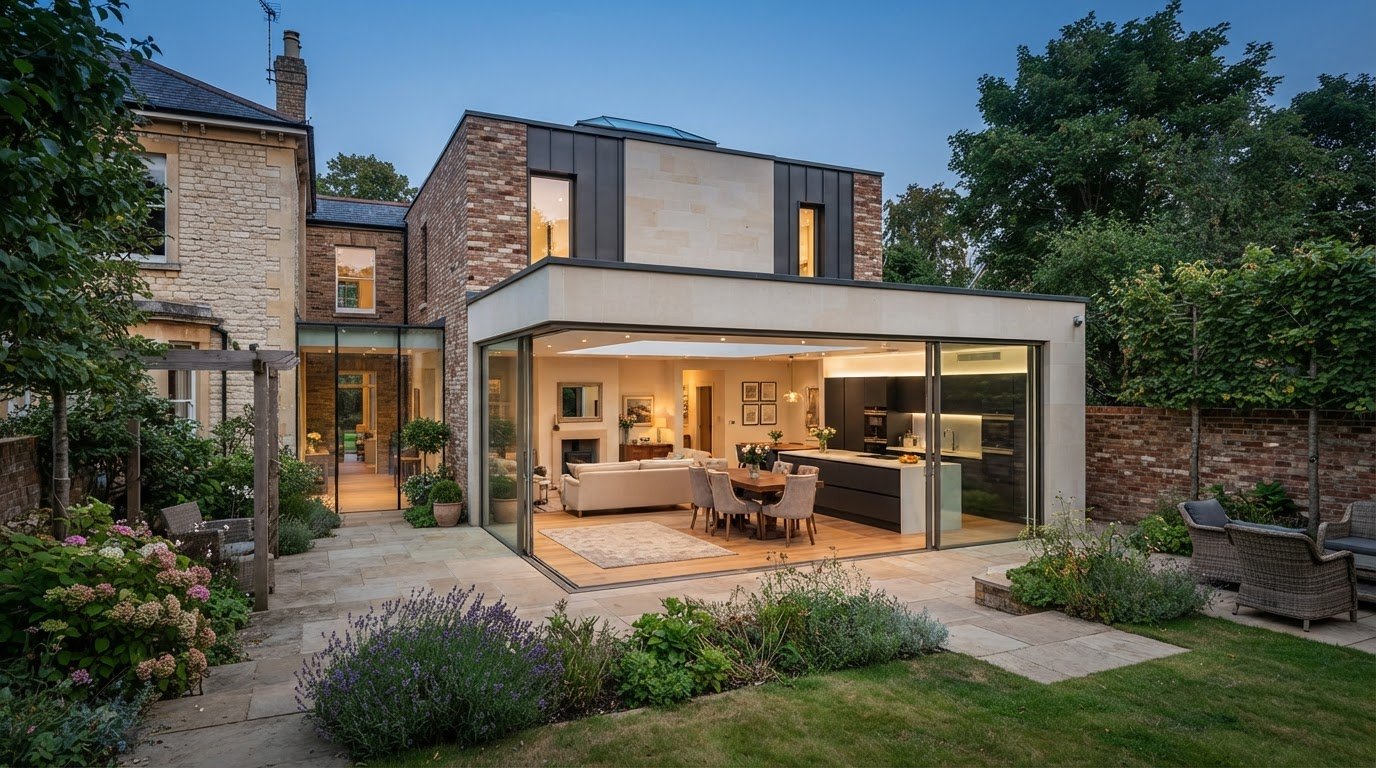
Large glazed extensions are a hallmark of modern Bristol architecture, yet they present a unique challenge under Part L. To justify large glass areas that exceed the standard 25% glazing-to-floor-area ratio, we often use detailed SAP calculations to balance heat loss across the entire structure. Our Glazing Project Management approach ensures that every specification is checked against CO2 targets before the first frame is manufactured, providing peace of mind for both the architect and the homeowner.
Glazing Solutions for Period Properties
Period properties in Cotham or Redland require a particularly sensitive touch. Planning officers in these conservation areas often demand timber frames that replicate original sightlines, which can take around 8 weeks to process. We specify slim-profile Rationel timber systems that offer 21st-century thermal performance whilst respecting the historic fabric. This balance was central to a recent Cotswolds refurbishment, where we integrated high-performance glazing into a sensitive stone structure without compromising its heritage status. It proves that you don't have to sacrifice the character of a property to achieve modern levels of efficiency.
If you're planning a project in a conservation area or a listed building, you can request a technical consultation with our planning specialists to ensure your design meets both aesthetic and regulatory requirements.
The View Glazing Approach: Precision Installation for Lasting Efficiency
Precision is the cornerstone of our philosophy. Even the most advanced energy efficient windows Bristol has to offer will underperform if the installation isn't handled with architectural rigour. We view the installation as a critical extension of the engineering process itself. By working exclusively with leading manufacturers like VELFAC and Rationel, we ensure that the high-performance U-values discussed earlier are actually realised in your living space. Our end-to-end project management moves methodically from the initial design consultation through to the final technical sign-off, providing a seamless journey for both homeowners and architects.
The transition from a conceptual drawing to a finished installation requires a steady, expert hand. We don't simply supply products; we curate solutions that are tailored to the specific thermal and structural demands of your property. This professional oversight alleviates the typical anxieties associated with complex renovations, ensuring that your investment in high-performance glazing delivers the transformative impact on light and comfort that you expect.
The Importance of a Technical Site Survey
A successful installation begins long before the windows arrive on-site. Our technical survey process is designed to identify and mitigate potential thermal bridges within the building's aperture before the order is finalised. This level of detail allows us to customise specifications for unique architectural openings, ensuring a millimetre-perfect fit that eliminates drafts and structural vulnerabilities. This rigorous approach is particularly crucial for modern projects with demanding energy targets, as detailed in our Architectural Windows for New Builds: 2026 Guide.
Guaranteed Performance and Longevity
Choosing high-performance glazing is a permanent investment in the fabric of your property. We're committed to sourcing sustainable materials that provide both aesthetic harmony and measurable environmental benefits for the long term. Professional architectural installation provides the peace of mind that your energy efficient windows Bristol project will maintain its performance and structural integrity for decades to come. Our team acts as a dedicated collaborator, ensuring your vision is realised with technical skill and a deep pride in workmanship.
If you're ready to enhance your property with industry-leading thermal performance, we invite you to book a consultation for your Bristol project. We'll help you navigate the technical specifications and regulatory requirements to find the perfect glazing solution for your architectural needs.
Securing the Future of Your Bristol Property
Achieving a home that is both architecturally stunning and thermally efficient requires more than just high-quality glass. It demands a holistic approach that considers frame synergy, regulatory compliance, and the specific orientation of your living space. By prioritising materials like timber and aluminium-timber composites, you're not just meeting the 2026 Part L standards; you're making a permanent investment in the longevity and value of your home. The path to energy efficient windows Bristol homeowners can trust involves moving beyond generic ratings to embrace precise, technical specifications.
As approved installers for VELFAC and Rationel, we specialise in sustainable, low U-value glazing solutions that don't compromise on minimalist design or heritage character. Our expert technical surveys ensure that every detail is accounted for before installation begins, effectively eliminating the thermal bridges that compromise comfort. We're here to act as your knowledgeable partner, guiding you through the complexities of modern glazing to realise your architectural vision with confidence and clarity.
Discuss your high-performance glazing project with our Bristol experts today and take the first step toward a warmer, more sustainable home. We look forward to helping you transform your property into a high-performance sanctuary.
Frequently Asked Questions
What is the most energy efficient window material for a Bristol home?
Natural timber and aluminium-timber composites are the most energy efficient materials for residential properties in the region. Timber possesses inherent insulating properties that significantly reduce heat conduction; composite systems like VELFAC enhance this by protecting the timber core with a resilient aluminium external skin. These materials provide a more robust thermal barrier and greater longevity than standard uPVC alternatives, making them the preferred choice for high-end architectural projects.
Is triple glazing necessary for UK building regulations in 2026?
Triple glazing is not strictly mandatory for all installations, but it's often the most practical way to meet the 0.8 W/m²K U-value required for new builds under the Future Homes Standard. For replacement windows in existing Bristol dwellings, high-specification double glazing typically satisfies the current 1.4 W/m²K requirement. We often recommend triple glazing for north-facing elevations or properties near busy city centre transport links where superior acoustic insulation is also a priority.
How much can I save on energy bills by upgrading to low U-value windows?
Upgrading to high-performance energy efficient windows Bristol can reduce heat loss through your glazing by up to 40% when specifying advanced Low-E coatings. Whilst exact financial savings depend on your property's overall airtightness and heating system, moving from an older 2.8 U-value unit to a modern 1.2 or 0.8 alternative creates a significantly more temperate environment. This reduces the load on your heating system and helps future-proof your home against rising energy costs.
Can I install energy efficient windows in a Bristol conservation area?
Yes, you can install energy-efficient glazing in conservation areas like Clifton, Cotham, or Redland, provided the frames respect the historic character of the building. Bristol City Council typically requires timber frames that replicate original sightlines, such as Rationel timber systems. The planning process for these sensitive areas usually takes around 8 weeks; we always recommend engaging with the local conservation team early in the design phase to ensure compliance.
What is the difference between an A-rating and a U-value?
An A-rating is a generic consumer energy score, whereas a U-value is a precise technical measurement of thermal transmittance through the window. For architectural specifications, the U-value is the more critical metric because it quantifies exactly how much heat energy is lost per square metre. A lower U-value represents superior insulation, which is the primary requirement for meeting the 2026 Part L Building Regulations and achieving true thermal comfort.
How do I prevent my south-facing glazed extension from overheating?
Managing the G-value, or solar gain, of your glass is the most effective way to prevent overheating in south-facing Bristol extensions. By specifying solar-control coatings, you can reflect a high percentage of infrared radiation whilst maintaining excellent natural light levels. This technical calibration ensures your living space remains a temperate sanctuary during the summer months rather than reaching the uncomfortable temperatures often associated with older glazed structures.
Do VELFAC windows meet the latest Part L building regulations?
VELFAC composite windows fully comply with and frequently exceed the thermal requirements set out in the 2026 Part L Building Regulations. Their unique construction combines a warm timber interior with a slim aluminium exterior, achieving the low U-values necessary for both modern replacements and zero-carbon ready new builds. Their design prioritises both energy performance and minimalist aesthetics, ensuring they meet the highest architectural standards.
How long does the professional window installation process usually take?
The time spent on-site for a typical residential installation usually ranges from three to five days, depending on the number of openings and the complexity of the project. This follows a methodical preparation phase that includes a millimetre-perfect technical site survey and a bespoke manufacturing period. If your property is in a conservation area, you should also allow for the standard 8-week planning period required for local authority approval before the installation can be scheduled.
Comments