

Slimline Sliding Doors Bristol: Expert Buyer Guide

Updated: 14 hours ago
A narrower frame doesn’t automatically make a better sliding door. When comparing Slimline sliding doors Bristol homeowners should look beyond the visible aluminium: sightlines, glazing, panel layout and installation all affect how the finished doors look and perform.
It’s understandable to want larger panes and more daylight without compromising comfort, security or everyday use. The right specification depends on the opening, how you plan to use the space and the conditions on site. A slim appearance matters, but it’s only one part of the decision.
This guide explains what “slimline” means in practice and which performance details are useful to compare. You’ll learn how panel configuration and site conditions influence the choice, and what to expect from a Bristol glazing project. View Glazing supplies and installs Cortizo aluminium sliding doors, bringing surveying, sourcing and technical specification together with professional installation so the design intent and finished opening are considered as one system.
Table of Contents
Slimline sliding doors in Bristol: what does “slimline” really mean?
“Slimline” describes a design approach, not a single technical standard. The aim is to reduce the visual prominence of the framing so that glass plays a greater role in the elevation. The term alone doesn’t specify an exact frame width, thermal or weather performance, or panel count. Those details depend on the selected system and project specification.
In brief: a slimline sliding door is designed to minimise the visible frame, but its appearance doesn’t prove its performance. For Slimline sliding doors Bristol projects, that distinction matters: refined sightlines can create a light, open feel, while comfort, security and weather resistance need to be assessed using verified information for the chosen system. This guide to the sliding door provides a general overview of mechanisms and types.
The appeal is easy to picture: more uninterrupted glass can bring daylight deeper into a room and keep garden views in focus. It can also create a more continuous visual connection between indoors and outdoors when the doors are closed. But the frame is only part of the composition. Opening proportions, panel divisions and the junction with surrounding walls all affect the finished result.
For example, a Bristol renovation might replace a modest rear doorway with a wider opening onto a garden. A slim-looking frame could suit the design, but the result also depends on how the opening relates to the room, existing architecture and outdoor space. A contemporary extension and an older property may call for different proportions and detailing. Neither needs a one-size-fits-all style.
How do frame sightlines change the look of a glazed opening?
Sightlines are the visible frame proportions when the doors are closed. Look beyond the main outer frame: the meeting stile where sliding panels come together, the threshold at floor level and any fixed glazed panels all contribute to the overall pattern. A single frame measurement won’t show how these elements read together. Review the complete elevation, including frame divisions and views from both inside and outside.
Are slimline sliding doors suitable for Bristol homes?
They can suit extensions, refurbishments and new builds when the design fits the opening and the way the space will be used. Start with the room layout, garden access, opening dimensions and the clear passage you need. Property constraints and project requirements also matter, so assess suitability for the specific building rather than assuming it from the architectural style or “slimline” label.
How to compare slimline sliding doors for a Bristol project
A useful comparison looks beyond the frame to how each door will work in your opening. Start with practical requirements, such as access, panel movement and threshold, then compare appearance choices such as frame colour. This separates essential decisions from details you can refine later.
Compare like-for-like information: figures should relate to the same system, glazing specification and door arrangement. If a measurement or performance figure hasn’t been verified for the proposed design, treat it as unconfirmed rather than using it as a comparison. View Glazing’s Cortizo sliding doors architectural guide offers further context on the system and its architectural considerations.
Which sliding-door configuration suits the opening?
Fixed panels preserve uninterrupted views, while sliding panels provide access where they move. In-line sliding doors move a panel along a track; lift-and-slide systems use a different operating approach, lifting the panel to move it. Neither is automatically the better choice. Consider furniture near the doors, circulation through the room and how you use the patio or garden.
Which performance details should you compare?
Compare the glazing and thermal data with your project requirements and the manufacturer’s documentation. Review available information about weather performance, security features and hardware, then consider whether the operation will be manageable in everyday use. The complete specification matters: a slim appearance alone can’t establish how the installed door will perform.
For Slimline sliding doors Bristol projects, View Glazing brings surveying and technical specification together with sourcing and installation, so the chosen arrangement can be planned around the opening. To discuss your requirements, discuss your Bristol sliding-door project.
Design, glazing and operation: balancing slim sightlines with everyday comfort
A glazed elevation works as a complete composition. Frame proportions influence how much glass is visible, while the glazing specification, panel arrangement and threshold affect how the doors perform and feel in daily use. A narrow-looking frame can support an open view, but it doesn’t show by itself whether the doors suit the room or meet the project’s comfort requirements.
What should Bristol buyers know about glazing and thermal performance?
The glass contributes to comfort, but assess it as part of the complete door, including its frame and installation. A U-value describes how readily heat passes through a building element: in general, a lower figure indicates less heat transfer. Compare figures only on a like-for-like basis, using verified data for the chosen system and glazing build-up. The same principles apply to thermally broken aluminium windows.
Weather performance also needs to be considered against the selected system’s documented information and the project conditions. Avoid relying on broad claims about lower bills or guaranteed comfort: outcomes depend on the specification, the building and the quality of installation. For Slimline sliding doors Bristol projects, review these details alongside the appearance so the design decision is grounded in evidence.
How do thresholds, handles and colours affect daily use?
Threshold detailing shapes the transition between the room and outside. Consider access needs and how the threshold will meet the internal floor and external surface as part of the wider design. Handle position matters too: it should work with the panel arrangement and feel convenient on the usual route through the space. The operating mechanism should suit how the doors are expected to be used.
Colour is more than a finishing touch. A frame can contrast with surrounding materials or sit quietly alongside them, helping the doors relate to the wider architectural scheme. Assess the finish alongside the glazing, frame divisions and views from inside and outside. Coordinating these choices early helps the elevation feel intentional without losing sight of practical operation.
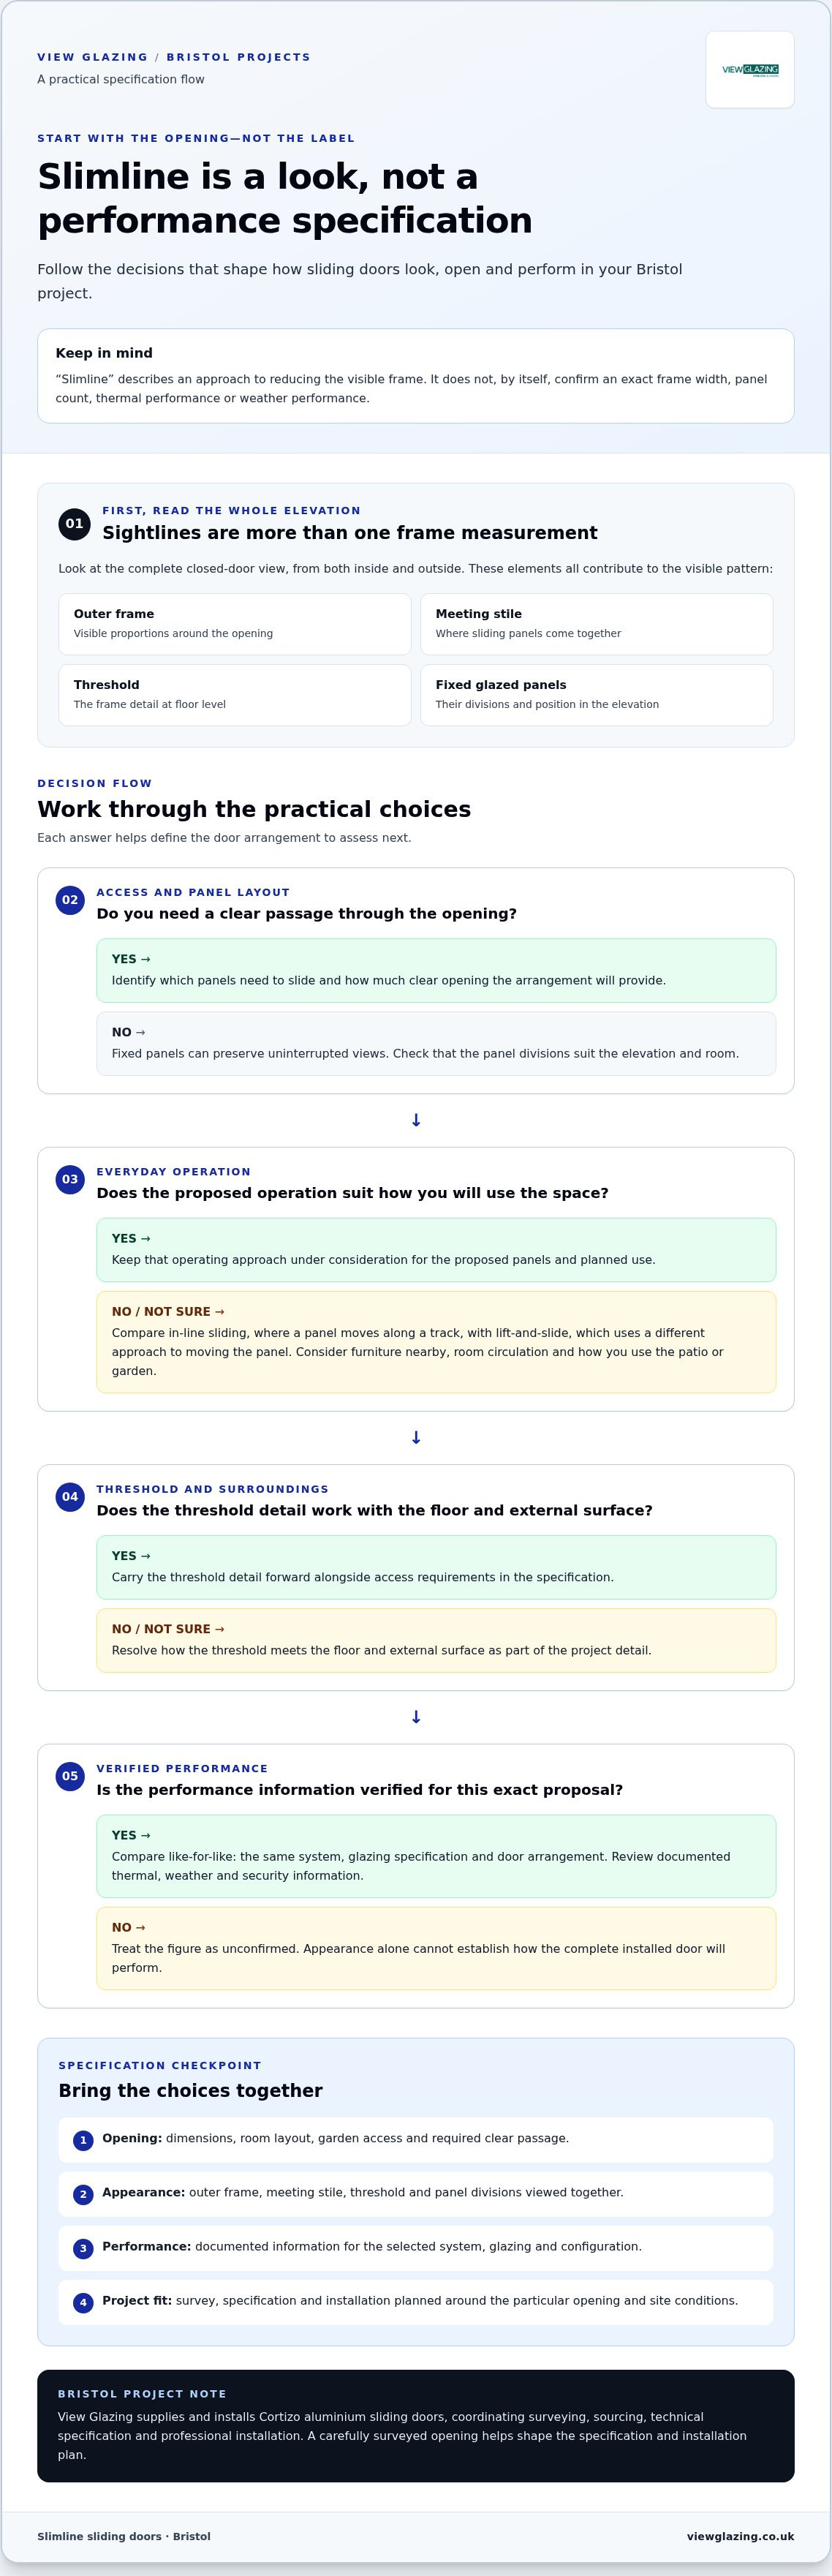
From survey to installation: planning slimline sliding doors in Bristol
A successful project connects the intended appearance with the realities of the opening and the wider build. For Slimline sliding doors Bristol projects, treat surveying, specification and installation as linked stages rather than choosing a frame by sightline alone.
Project discussion: Establish the design intent, access needs, opening layout and how the room connects with the outside.
Survey: Record the opening dimensions, site conditions and relevant project requirements.
Specification: Use the survey findings to develop the door configuration and technical details.
Sourcing: Source the specified Cortizo aluminium sliding doors.
Coordination: Plan how the doors relate to the build sequence, surrounding structure, finishes and external levels.
Installation: Fit the doors in line with the agreed specification and site conditions.
In a renovation or extension, the opening may need to align with structural work, internal floor finishes and the patio or garden level. These junctions influence frame position and threshold detailing, so account for them as the design develops. Planning permission or Building Regulations requirements can depend on the property and scope of work; project-specific implications should be reviewed as part of the wider project.
What happens during a glazing survey?
A survey records the opening and site conditions, then relates them to the design brief. Measurements and observations help inform the door configuration, technical specification and coordination with surrounding building work. This is particularly useful where a new opening, existing structure or changes in floor level affect the installation plan. The project scope shapes the work and its timing.
How does professional installation complete the specification?
Installation brings the specified design into the actual opening. Accurate positioning and coordination with adjacent structure and finishes help realise the intended appearance and support correct operation. View Glazing manages the process from survey and sourcing through technical specification to professional installation, with planning shaped around the property and project sequence.
For a related example of project planning in the area, read the Cortizo sliding-door installation guide for Bath. To discuss your Bristol project and its site requirements, discuss your sliding-door project with View Glazing.
Choosing slimline sliding doors in Bristol with View Glazing
The right choice begins with the opening and how you want to use it. Consider the access you need, the available space and the panel arrangement first. Then refine the frame appearance, glazing and verified performance information to suit the design and project requirements. This keeps the specification grounded in everyday use as well as the finished elevation.
View Glazing supplies and installs Cortizo aluminium sliding doors, coordinating the project from survey and sourcing through technical specification to professional installation. Each property and build has its own conditions, so the design and installation plan are shaped around the project rather than treated as a standard package. View Glazing serves Bristol and surrounding areas, including Bath, Frome, Chippenham, Salisbury and the Cotswolds.
How does View Glazing support a sliding-door project?
The process starts with the brief: the opening, architectural intent and practical priorities. A survey records the site conditions and informs the door specification. View Glazing sources the selected system and coordinates the project details through to installation, connecting the proposed design with the property and how the doors will be used.
What information helps start a Bristol project conversation?
A few details can help frame an initial discussion. Share the property location and project type, and whether it’s a new build, extension or refurbishment. Opening plans, drawings or inspiration images can also help explain your vision, if available. Outline priorities such as garden views, access, frame appearance and coordination with other building work.
You don’t need to have every specification detail decided before discussing the project. A clear sense of what matters most gives the conversation a practical starting point, while the survey and technical specification develop the design in response to the actual opening. For Slimline sliding doors Bristol projects, View Glazing brings these stages together so appearance, operation and installation planning are considered as one coordinated process.
To take the next step, talk to View Glazing about your project.
Plan a sliding-door design around your home
The strongest choice starts with the opening and how you’ll use it. Assess the sightlines, panel layout and threshold, then compare verified glazing and performance details for the selected system. This helps balance a clean architectural finish with the practical demands of everyday access and operation.
For Slimline sliding doors Bristol projects, View Glazing supplies and installs Cortizo aluminium sliding doors, coordinating surveying, sourcing, technical specification and professional installation. The team works across Bristol and surrounding areas, including Bath, Frome, Chippenham, Salisbury and the Cotswolds, tailoring each project to the property and its requirements.
Share your location, project type and priorities to start a considered conversation about the opening and design. Discuss your slimline sliding-door project with View Glazing. With considered specification and planning, you can move towards a glazed opening suited to your home.
Frequently Asked Questions
What are slimline sliding doors?
Slimline sliding doors use a design approach that minimises the visual prominence of the frames, allowing glass and views to take centre stage. The term isn’t a standard measurement or a guarantee of thermal performance, security or opening size. For “Slimline sliding doors Bristol” projects, compare the complete specification, including sightlines, glazing, panel configuration and installation details, to assess whether the system suits your property.
Are slimline sliding doors suitable for older Bristol homes?
They can suit some older properties, particularly where a renovation or extension calls for a contemporary glazed connection. Suitability depends on the building’s architecture, opening dimensions and project design, as well as any applicable planning or Building Regulations requirements. A survey helps assess how the proposed doors relate to the existing property, rather than assuming one style or specification will work for every home.
Are slimline sliding doors energy efficient?
Energy performance depends on the complete specified system, including the frame, glazing, seals and installation. “Slimline” alone doesn’t establish a U-value or show that a door will reduce energy use. Compare verified manufacturer information for the relevant door configuration and glazing, then consider how it fits the building’s wider thermal design. General claims are less useful when they don’t identify the system and specification being assessed.
How do I choose the right configuration for slimline sliding doors?
Start with the opening’s size and shape, then consider which panels need to move and how you’ll use the room and garden. Fixed panels can preserve views, while sliding panels provide access where they open. Compare the layout with furniture placement and circulation, then assess operation, threshold and sightlines together. This helps align the arrangement with both the building and your everyday access needs.
Do slimline sliding doors work for a home extension?
They can suit an extension where broad views and a connection to the outside are part of the design. The opening, structure, floor levels, room layout and door specification all influence the outcome. Bring the door design into wider project planning early so surveying, technical details and installation can be coordinated with the build sequence and surrounding finishes.
What happens during a sliding-door survey and installation?
A survey records the opening, site conditions and project requirements. These findings inform the technical specification, configuration and installation planning. The project then progresses through sourcing and coordination to professional fitting, with details shaped around the property and build sequence. View Glazing provides this service across Bristol, Bath, Frome, Chippenham, Salisbury and the Cotswolds for residential and commercial glazing projects.
Can I customise the colour and finish of slimline sliding doors?
Colour and finish choices can help the frames complement a building’s materials and interior scheme. Consider samples alongside the complete elevation, as surrounding finishes and light can influence how a colour appears. Including your preferred finish in the specification discussion helps connect the visual choice with the door design and wider architectural scheme.
How much do slimline sliding doors cost in Bristol?
There isn’t one reliable figure for every project. The specification, opening, glazing, configuration, site conditions and installation requirements all affect the scope. A project-specific assessment is more useful than a generic estimate. View Glazing discusses the brief, surveys the property and develops a specification around its requirements, helping you understand the project before settling on a design.
Comments