.png)

Windows for Stone House Renovation: Balancing Heritage and High Performance

Updated: Jul 18
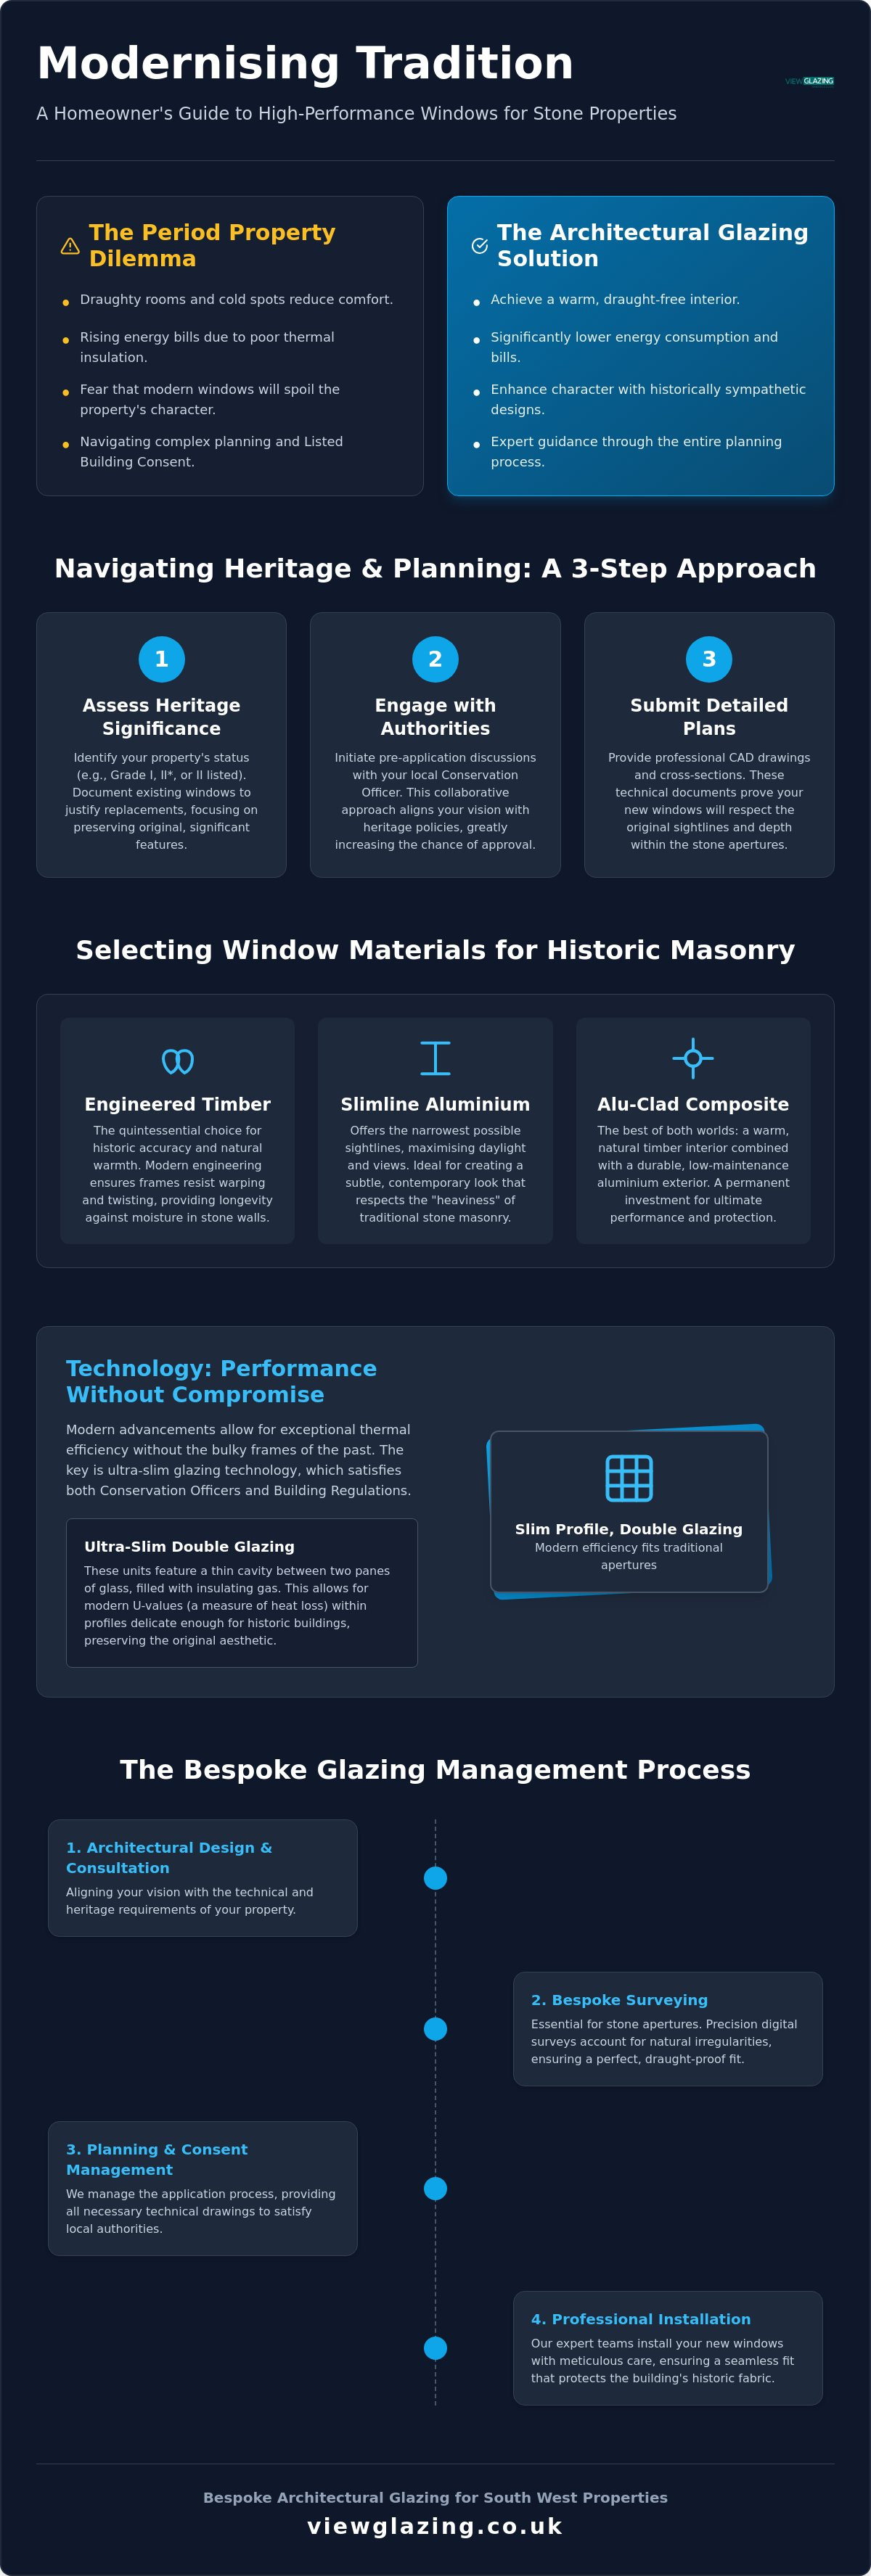
Can a stone property truly achieve modern thermal standards without sacrificing its architectural soul? For many homeowners across the South West, the reality of living in a beautiful period home often involves retreating from draughty rooms and rising energy bills. You likely want the comfort of a high-performance home, yet you may worry that modern windows for stone house renovation will look out of place against traditional masonry or that planning officers will reject your application for Listed Building Consent.
We understand that upgrading these properties is a technical architectural challenge. You require a solution that respects the "heaviness" of the stone whilst delivering a U-value that meets current Building Regulations. This article explains how to navigate these complexities to achieve a warm, draught-free interior and a preserved exterior. We will guide you through the selection process, from understanding the nuances of masonry apertures to choosing low-maintenance materials that offer both longevity and aesthetic harmony. Discover how to balance heritage requirements with the precision of contemporary craftsmanship.
Table of Contents
Navigating Planning and Aesthetics in Stone House Renovations
Renovating a stone property is a privilege that carries a unique set of responsibilities. If your home is one of the many historic structures in the South West, you'll likely need to secure Listed Building Consent before making any changes. This legal requirement ensures that any alterations, including your choice of windows for stone house renovation, do not diminish the building's special architectural or historic interest. For stone properties, the windows are often the most sensitive feature. They define the rhythm of the facade and reflect the era in which the masonry was first laid.
In regional heritage hubs such as Bath or the Cotswolds, the local Conservation Officer plays a pivotal role. They aren't just looking at the frames; they are assessing the "significance" of the entire aperture. This includes the stone surrounds, such as hand-carved mullions, transoms, and lintels, which dictate the type of glazing that can be installed. Attempting to bypass this process is a high-risk strategy. Unauthorised work on a listed building is a criminal offence that can lead to costly enforcement notices or even prosecution. It's far better to view the planning process as a collaborative journey toward a better-performing home.
The Hierarchy of Heritage Significance
Not all stone houses are treated equally under planning law. While Grade II cottages are the most common, Grade I and Grade II* listings represent the top 8% of protected buildings and require the highest level of conservation. Before proposing any changes, you must document the condition of your existing glazing. Understanding the history and development of windows within your property allows you to identify which frames are original and which are later, less significant additions. This evidence is crucial for justifying replacements that offer modern thermal performance without erasing the building's story.
Working with South West Local Authorities
Local nuances are everything. The expectations for a Georgian townhouse in Bath centre differ vastly from a rubble-stone farmhouse in Chippenham or Frome. We always recommend engaging in pre-application discussions with your local authority. This early dialogue helps align your vision with the council's heritage policies, reducing the risk of a flat refusal. To succeed, your application must be supported by detailed CAD drawings and cross-sections. These technical documents prove that your new windows will sit correctly within the stone depth, preserving the shadows and sightlines that define the building's character.
Selecting the Right Window Materials for Historic Masonry
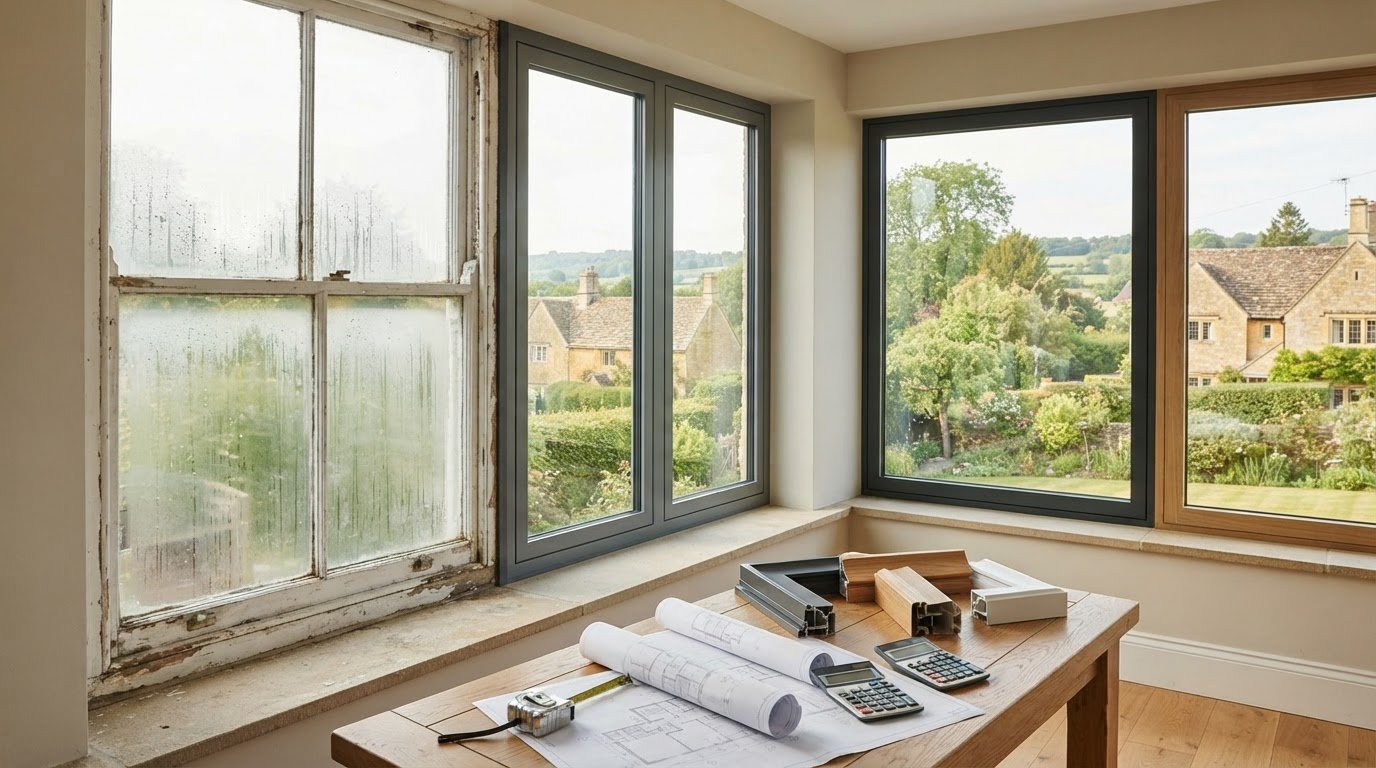
When replacement is the only viable path, selecting the right windows for stone house renovation requires a deep understanding of how different materials interact with historic masonry. The guiding philosophy for any heritage project is "conservation first". This principle dictates that you should prioritise the repair of original fabric whenever possible. However, stone properties present specific challenges that timber must endure. Over centuries, high moisture levels within thick stone walls can lead to significant decay. A frame is typically considered beyond economic repair when the structural integrity of the joints is compromised or when restoration costs exceed the price of a high-performance, historically accurate replica.
Modern manufacturing allows us to bridge the gap between 18th-century aesthetics and 21st-century performance. The goal is a permanent investment that protects the building's fabric whilst enhancing the living environment. Adhering to historic preservation standards for windows helps ensure that any new installation respects the original character and proportions of the property. If you are unsure which material profile best suits your home's specific masonry, you can request a technical consultation to explore the most appropriate options.
Timber and Composite Solutions
Timber remains the quintessential choice for stone properties because of its natural warmth and historic accuracy. We utilize modern engineering to ensure these frames don't warp or twist over time. Choosing FSC certified timber windows provides peace of mind that your renovation is as sustainable as it is beautiful. For homeowners seeking a balance between traditional looks and exceptional longevity, Rationel windows offer a sophisticated timber solution with high-performance weather seals. To ensure a seamless fit, we pay close attention to ironmongery and finishes. Selecting hand-forged handles or period-correct colours ensures the new windows feel like an organic part of the building's history.
Slimline Aluminium for Contemporary Stone Renovations
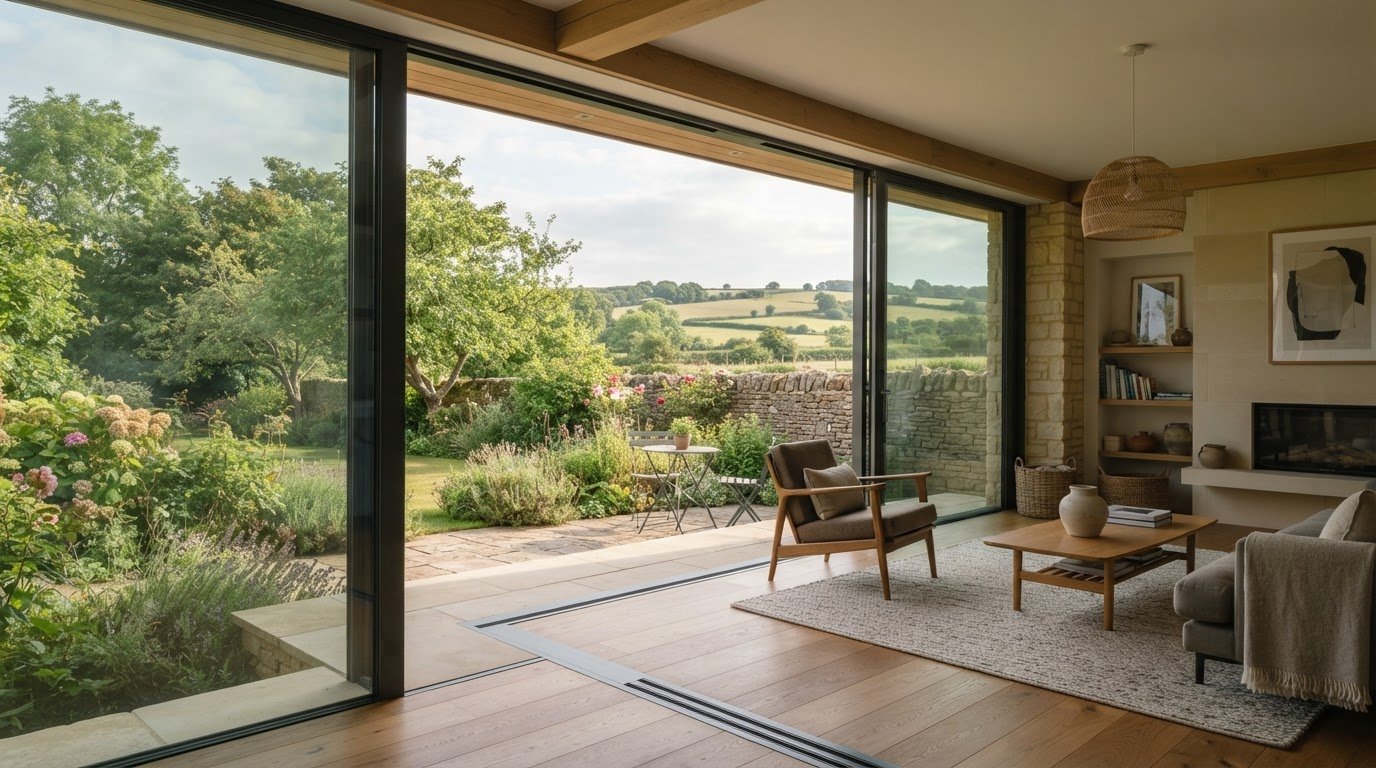
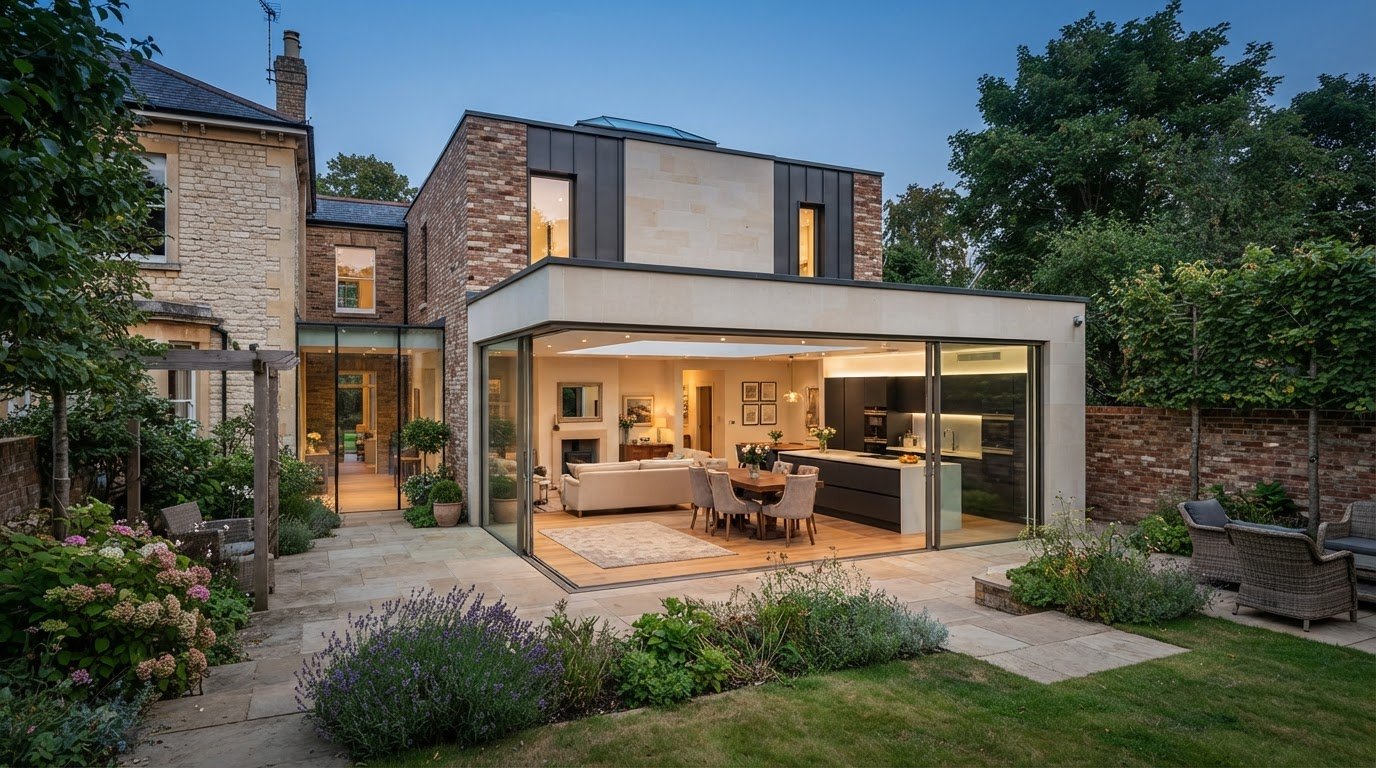
In contexts such as barn conversions or modern extensions to stone houses, aluminium is an excellent alternative. The inherent strength of the material allows for ultra-slim frames that mimic traditional steel windows or leaded lights. This is vital when working with stone mullions; you don't want a heavy, bulky frame obscuring the delicate masonry details. Modern powder-coated finishes allow for a range of subtle charcoals and bronzes that complement the natural hues of Cotswold or Bath stone. These systems offer a crisp, industrial aesthetic that provides a striking but respectful contrast to the rugged texture of traditional stone walls.
Performance Standards: Thermal Efficiency Without Compromising Character
Achieving a warm, energy-efficient home shouldn't mean losing its architectural history. For many years, the primary obstacle in windows for stone house renovation was the thickness of the glass. Standard double glazing often required deep, bulky frames that looked entirely out of place against traditional masonry. Today, the rise of ultra-slim double glazing has transformed the industry. We can now utilise 12mm to 14mm glass profiles that mimic the appearance of original single panes whilst providing a significant leap in thermal retention.
The difference in performance is stark. Original single glazing typically has a U-value of around 5.8 W/m²K, which essentially means your windows act as a thermal bridge for heat to escape. Modern high-performance units for replacements must achieve a U-value of at least 1.4 W/m²K to meet current Building Regulations. Following Technical guidelines for historic window upgrades ensures that these performance gains are balanced with structural integrity. In cases where a stone property has a more modern or later extension, triple glazed windows Bristol projects often gain approval, providing even greater efficiency for the contemporary parts of a heritage home.
When replacement is strictly prohibited by a Conservation Officer, secondary glazing remains a highly effective "invisible" solution. By installing a discrete internal frame, you create an insulating layer of air that drastically reduces heat loss and eliminates draughts. This approach protects the original external glass whilst making the interior of the stone house habitable during the colder British months.
Acoustic and Thermal Insulation
Urban stone properties in Bristol and Bath city centres face the dual challenge of heat loss and noise pollution. Laminated glass is an excellent addition here; it enhances security and decibel reduction without altering the window's external appearance. It's a practical way to create a sanctuary of calm inside a bustling heritage district, ensuring your home is as quiet as it is energy-efficient.
Vacuum Glazing: The Future of Heritage Glass
Vacuum glazing is rapidly becoming the gold standard for sensitive windows for stone house renovation. This technology uses a microscopic vacuum between two panes to provide triple-glazing performance at the thickness of a single pane. It's a revolutionary choice for timber windows Bristol renovations, allowing us to fit high-performance glass into original, narrow rebates that were never designed for standard double-glazed units.
The Technical Challenge: Surveying and Installing in Stone Apertures
Stone walls present a unique set of challenges that standard building techniques often overlook. Unlike modern brickwork, historic stone apertures are rarely square, level, or uniform in depth. They often feature tapered reveals or irregular rebates that require a bespoke approach. A successful project begins with a comprehensive feasibility study to identify the structural constraints of your specific property. We evaluate the condition of the masonry and the depth of the stone reveals before any designs are finalised. This ensures your windows for stone house renovation satisfy both your thermal comfort and the stringent requirements of heritage law.
Developing a precise glazing specification is essential. It isn't just about aesthetics; it's about how the frame interacts with the "heaviness" of the stone. Off-the-shelf measurements fail in this environment because they cannot account for the natural movement and settling of a period property. Our process involves a methodical survey that dictates the exact placement of the frame within the wall to maximise thermal performance whilst preserving the building's historic sightlines. If you are preparing for a complex installation, you can book a technical site survey to ensure every architectural detail is captured with precision.
The Importance of an Architectural Survey
A detailed architectural survey captures the exact geometry of out-of-square openings and traditional stone surround details. This data serves as the foundation for your planning justification statement, providing the evidence conservation officers need to approve your application. Beyond aesthetics, the survey identifies potential structural issues in the lintels or mullions before you order your glazing. Addressing these concerns early prevents costly delays and ensures the stone is capable of supporting the weight of modern high-performance glass units.
Managing the Installation Process
The installation phase requires specialist site management to protect the building’s historic fabric. We take great care to preserve original plasterwork, internal shutters, and architraves during the removal of failing frames. Because traditional stone is porous, we utilise specialist sealants and fixings that provide a weather-tight seal without trapping moisture within the walls. This technical precision is vital for the longevity of the installation. Once the work is complete, we assist in securing the final sign-off from building control and conservation officers, providing a seamless conclusion to your renovation journey. To complement your new glazing, you may wish to explore Custom Window Treatment Sales and Installation through Miller's Window Works.
Bespoke Architectural Glazing Management for South West Properties
Realising a high-end architectural vision requires more than just premium products; it demands a synergy between design and technical reality. We act as the bridge between your architect's aspirations and the practical challenges of historic masonry. Selecting the right windows for stone house renovation is only the first step. The true value lies in a managed process that coordinates every technical detail, from the initial feasibility study to the final, precision-engineered installation. We provide an end-to-end service across the Cotswolds, ensuring that the heritage of your property is protected whilst its performance is transformed.
Our partnerships with industry leaders like Rationel and VELFAC allow us to offer windows that are specifically designed for heritage-compatible quality. These systems provide the slim sightlines required for stone apertures without compromising on the durability that modern homeowners expect. Because we understand the complexities of these builds, we advocate for a dedicated glazing project management approach. This methodical oversight reduces renovation stress by centralising communication and ensuring that every component, from weather seals to ironmongery, meets our exacting standards of excellence.
Specialist Solutions for Bristol and Bath Stone Properties
Properties in the South West present unique regulatory hurdles, particularly within the historic centres of Bristol and Bath. We've spent years navigating the specific demands of local conservation departments, building a reputation for technical accuracy that planners trust. We've successfully transformed draughty stone cottages into high-performance homes by integrating modern glazing into original stone surrounds. To ensure consistent quality on-site, we maintain a network of specialist installers across Salisbury, Frome, and Chippenham. This local expertise ensures your project is handled by professionals who understand the regional masonry and the high expectations of our clients.
We believe that a renovation should be a permanent investment in the building's future. Our commitment to environmental responsibility is reflected in our sourcing of FSC-certified materials for every stone house project we undertake. This dedication to quality and sustainability is shared by other specialist timber craftsmen, such as FVCreations, who produce artisan wooden items for the home and garden that complement a heritage aesthetic.
We believe that a renovation should be a permanent investment in the building's future. Our commitment to environmental responsibility is reflected in our sourcing of FSC-certified materials for every stone house project we undertake. By choosing sustainable timber and high-performance composites, we ensure that your new windows contribute to the building's longevity and its thermal efficiency. Every installation is backed by long-term warranties, providing you with peace of mind for decades to come. If you're ready to enhance your property with precision-engineered glazing, contact us to arrange a professional survey for your stone house renovation.
Realising Your Vision for a High-Performance Heritage Home
Navigating the complexities of a historic property requires a partner who understands the delicate intersection of heritage and high performance. We've explored how the right choice of windows for stone house renovation can transform a draughty interior into a sanctuary of modern comfort without erasing centuries of architectural character. By prioritising precise surveys and engaging early with conservation officers, you ensure your project moves from vision to reality with technical confidence.
At View Glazing, we specialise in heritage-compatible systems, including VELFAC Composite Windows and Rationel Timber Windows. Our extensive experience with South West local authorities allows us to guide you through the planning process with ease. We provide full project management, overseeing everything from the first detailed survey to the final professional installation. This methodical approach ensures your new glazing is a permanent investment in your home's beauty and efficiency.
Book a Professional Survey for Your Stone House Project today to take the first step toward a warmer, more elegant home. We look forward to collaborating on your renovation journey.
Frequently Asked Questions
Do I need planning permission to replace windows in a stone house?
You will likely require planning permission or Listed Building Consent if your property is listed or situated within a conservation area. Even for unlisted stone houses, local "Article 4" directions may remove your permitted development rights for external changes. It is essential to consult your local planning authority before starting any work to ensure your chosen windows for stone house renovation comply with regional heritage policies and building regulations.
Can I install double glazing in a Grade II listed stone property?
It is possible to install double glazing in Grade II listed properties, provided the units are ultra-slim and do not compromise the building's historic character. Conservation officers often approve 12mm to 14mm units that mimic the appearance of original single glazing. In cases where standard double glazing is rejected, advanced vacuum glass or discrete secondary glazing provides a high-performance alternative that meets thermal requirements without altering the external fabric.
What is the best window frame material for a Cotswold stone cottage?
High-quality timber remains the traditional choice for Cotswold stone, though modern composite systems like VELFAC offer a durable, low-maintenance alternative. These frames combine a warm internal timber finish with a resilient external aluminium shield. This combination is particularly effective for stone cottages, as it provides necessary weather protection whilst maintaining aesthetic harmony through soft charcoals or muted bronzes that complement honey-coloured masonry.
How do you fit modern windows into out-of-square stone openings?
Fitting windows into irregular stone apertures requires a bespoke architectural survey rather than relying on standardised measurements. We capture the exact geometry of the out-of-square opening to ensure the frame is manufactured with precision. During installation, specialist sealants and adjustable fixings are used to create a weather-tight seal against the uneven masonry, ensuring the new units sit perfectly within the historic depth of the wall.
Will new windows affect the value of my historic stone home?
Sympathetically designed windows can significantly enhance the value of a historic stone home by improving its energy rating and kerb appeal. High-performance glazing that respects the building's heritage makes the property more attractive to future buyers who value both period character and modern comfort. Conversely, installing inappropriate modern frames can detract from the architectural integrity and potentially lead to costly legal issues that devalue the asset.
How much does it cost to renovate windows in a listed stone building?
The cost of renovating windows in a listed property varies based on the material and style required. According to 2026 market data, a standard timber casement window typically starts around £925, whilst a traditional sash window can cost approximately £1,490 including installation. Stone apertures often require additional building work or bespoke tailoring, which can increase the installation cost to between £250 and £400 per window depending on the complexity of the masonry.
Can I use slimline aluminium windows in a stone house renovation?
Slimline aluminium is an excellent choice for barn conversions or contemporary extensions to stone properties. The material's inherent strength allows for exceptionally thin sightlines that echo the appearance of traditional steel frames or leaded lights. This minimalist aesthetic works particularly well against the rugged texture of stone walls, providing a crisp contrast whilst satisfying modern requirements for thermal efficiency and long-term durability without the need for regular repainting.
What happens if I replace stone house windows without consent?
Replacing windows in a listed stone building without the necessary consent is a criminal offence. Local authorities have the power to issue enforcement notices requiring you to remove the unauthorised windows and reinstate the originals at your own expense. This can lead to significant financial loss and potential prosecution, which is why we always recommend securing formal approval before proceeding with any windows for stone house renovation project.
Comments