.png)

Glazed Link Extension Roof: The Complete Architectural Guide 2026
- View Glazing

- Jun 25
- 12 min read
The most effective way to preserve the integrity of a historic building isn't always to mimic its past, but to celebrate it through a clear, modern contrast that respects the original colour and texture of the masonry. You've likely felt the anxiety of proposing a major change to a period home, worrying that a glazed link extension roof might either fail planning or create an unusable greenhouse that's stifling in July and freezing in January. It's a common concern for homeowners who want to balance heritage aesthetics with the practical demands of modern living.
This guide demonstrates how advanced glazing technology and the 2026 Building Regulations turn these transitions into high-performance living spaces that satisfy both your aesthetic vision and the strictest conservation officers. We will explore the technical differences between structural and framed systems; navigate the latest thermal efficiency standards, including the 0.15 W/m²K roof targets; and show you how to achieve a seamless, light-filled connection between the old and the new. Discover how precision engineering can transform a simple walkway into a sophisticated architectural statement that adds lasting value to your property.
Table of Contents
What is a Glazed Link Extension Roof?
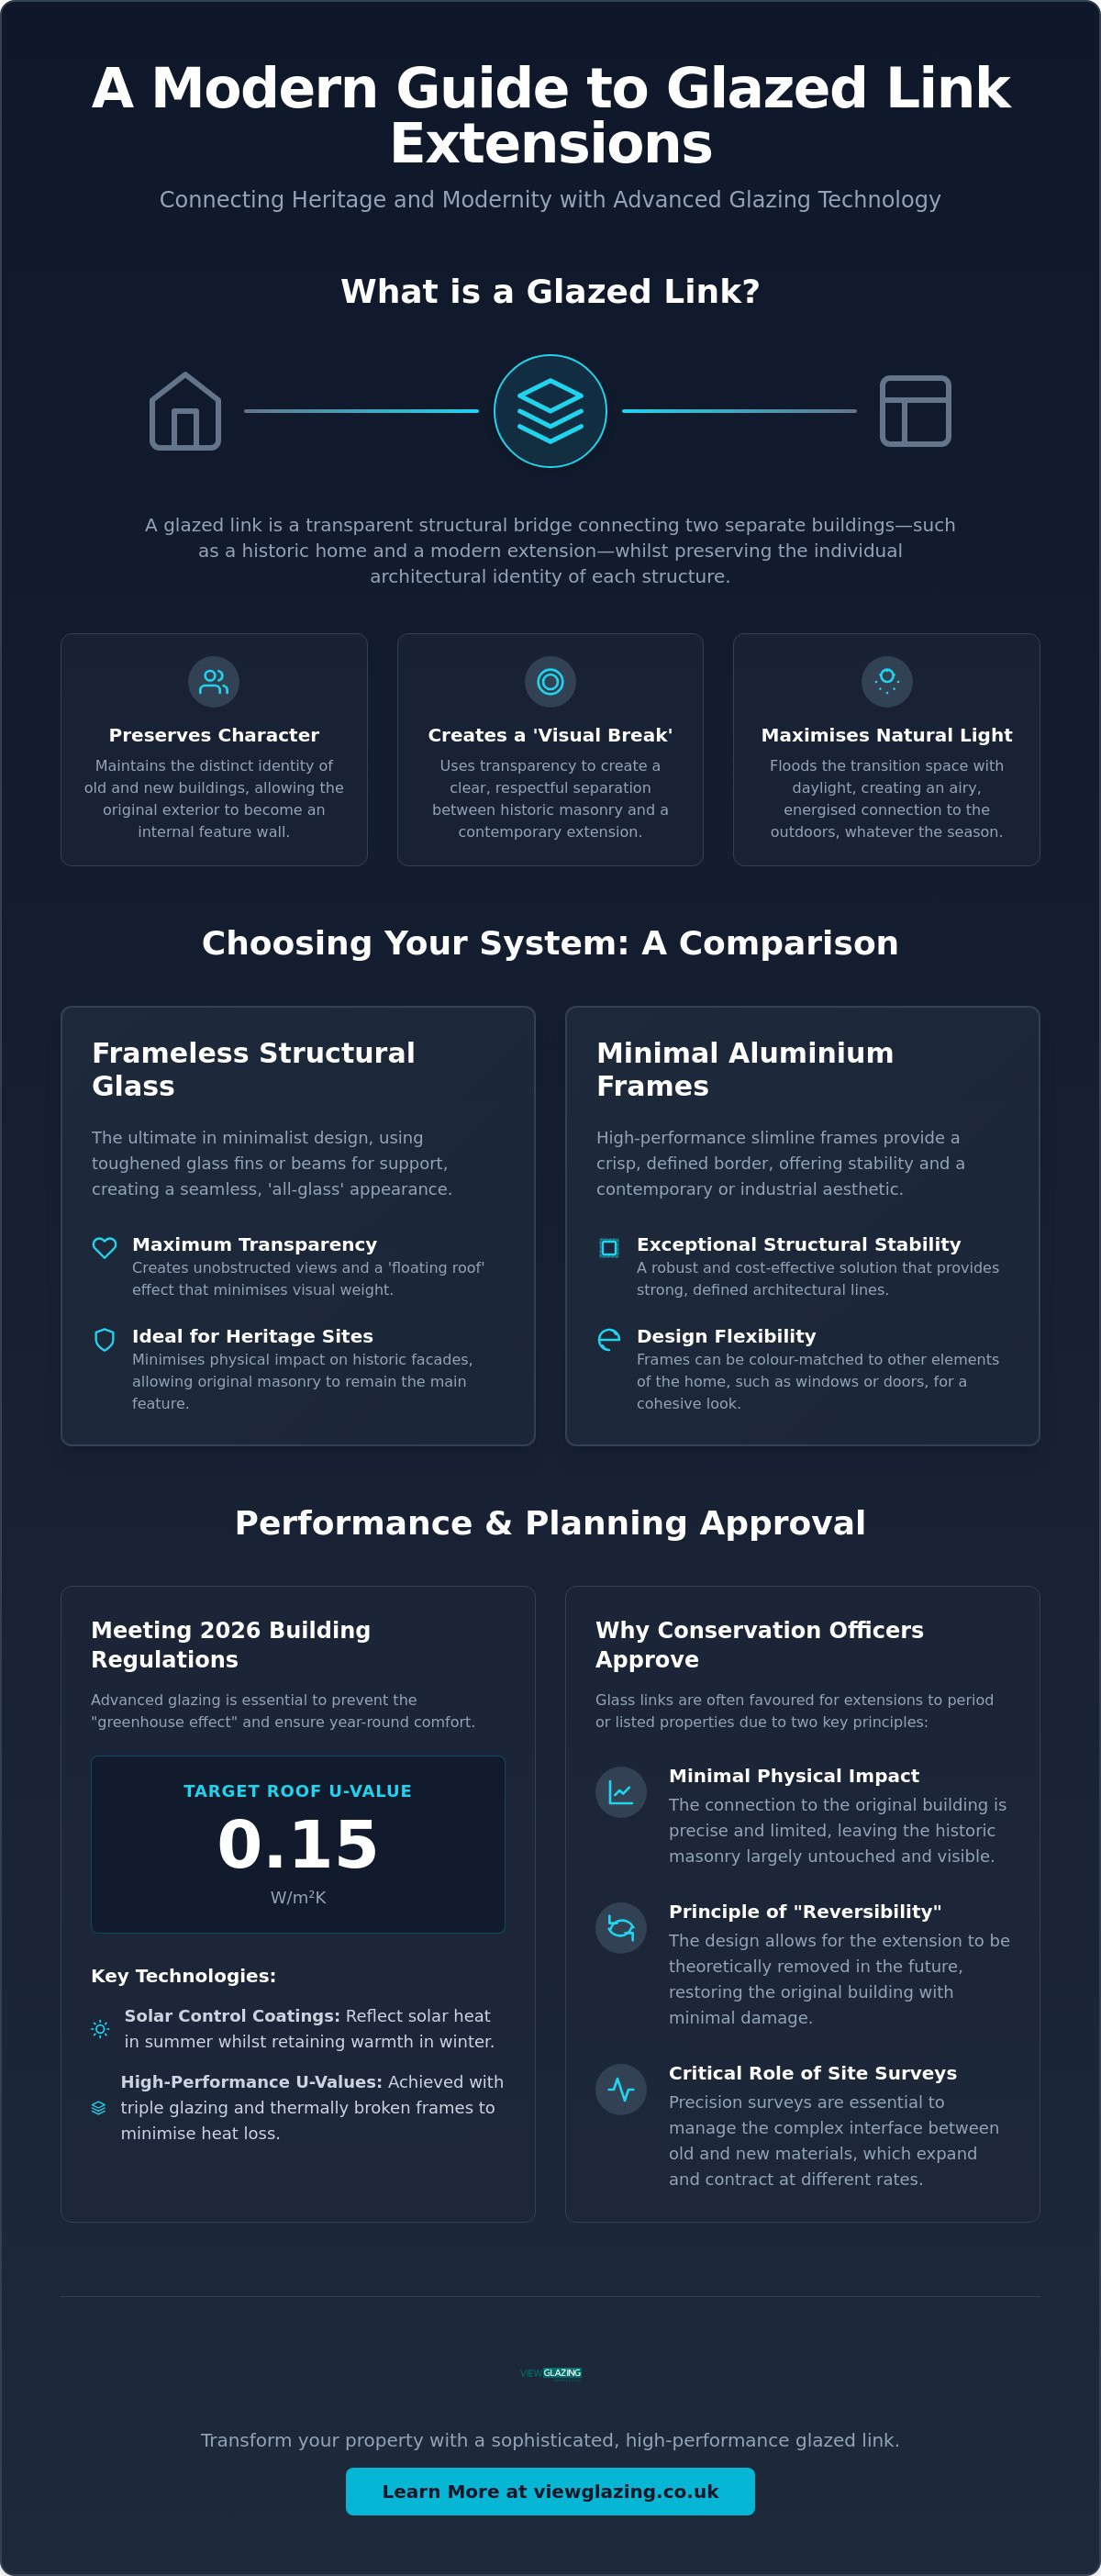
A glazed link is far more than a simple corridor; it's a transparent structural bridge designed to connect two separate buildings whilst maintaining their individual architectural identities. In the context of 2026 home improvements, particularly across the South West, this design choice has evolved from a luxury statement into a strategic necessity for homeowners looking to expand period properties. Unlike a standard Skylight or rooflight which is integrated into an existing ceiling, a glazed link extension roof forms a complete, self-supporting overhead structure. It provides a physical connection that feels entirely weightless, allowing the original building's exterior to become an internal feature wall.
Bridging the Gap Between Heritage and Modernity
Planning a renovation in sensitive areas like Bath or the Cotswolds often presents a dilemma: how do you add a contemporary kitchen without detracting from a 17th-century cottage? A glass link provides the perfect "visual break." By using transparency, you create a clear distinction between the historic masonry and the new addition. This approach is highly favoured by local conservation officers because it follows the principle of "reversibility." It allows the original facade to remain visible and relatively untouched, ensuring the heritage of the site is respected whilst accommodating modern lifestyles. Successfully joining traditional Cotswold stone to a crisp, modern render requires specialist knowledge of how these materials expand and contract at different rates, a challenge that a well-engineered glazed link extension roof solves through precision weather-sealing and flexible structural silicone.
The Aesthetic Appeal of Structural Glass Walks
Beyond the practicalities of planning, the appeal of a structural glass walk lies in the "floating roof" effect. By minimising visible supports, you maximise natural light intake, which fundamentally changes the behaviour of the home. The transition from a cosy, low-ceilinged period room into a bright, airy link creates a sense of drama and movement. There's a profound psychological benefit to this design; it encourages a constant connection with the sky and the changing seasons. It isn't just about moving from point A to point B; it's about experiencing the outdoor environment from the comfort of a thermally efficient interior. This light-filled transition ensures that even on the greyest Somerset mornings, your home feels expansive and energised.
Choosing the Right System: Frameless vs. Minimal Frames
Selecting the structural framework for your glazed link extension roof is a pivotal decision that influences both the visual weight of the transition and the long-term thermal performance of the home. Whilst the previous section highlighted the architectural purpose of these links, the technical execution relies on choosing between a frameless structural glass system or a slimline framed alternative. Each approach offers distinct advantages depending on the age of the property and your specific aesthetic goals. Precision is everything here. A well-chosen system ensures that the new connection feels like an intentional design choice rather than a secondary addition.
Frameless Structural Glass for Maximum Transparency
Structural glass systems are the pinnacle of minimalist design. These links support their own weight through the use of toughened glass fins or laminated glass beams, removing the need for heavy timber or steel supports. This creates a completely clear "all-glass" look that appears to float between the two buildings. It's the ideal scenario for delicate architectural projects where you want to minimise the physical impact on a historic facade. By reducing the visible hardware, you allow the original stone or brickwork to take centre stage. Before proceeding with such a minimalist design, it's wise to consult the official planning permission guidance to ensure your structural glass proposal aligns with local heritage requirements.
High-Performance Aluminium and Composite Framing
For homeowners seeking a more industrial or contemporary aesthetic, minimal aluminium frames provide exceptional structural stability and cost-effectiveness. These systems use slimline profiles to hold the glass in place, offering a crisp, defined border that can be colour-matched to other elements of the home. If your project already incorporates VELFAC composite windows, choosing a framed link roof allows for a perfectly cohesive design language across the entire extension. The blend of aluminium durability on the exterior and warm timber on the interior provides superior thermal performance, which is essential for meeting the 2026 Building Regulations.
Framed systems also allow for the seamless integration of high-performance components, such as Brett Martin rooflights, within a larger glazed structure. This approach is often more straightforward to install than pure structural glass and can be easier to seal against the varying textures of old masonry. Whether you prefer the invisible lines of structural glass or the architectural definition of slimline frames, our team can help you discuss your specific project requirements to find the most balanced solution for your South West home.
Navigating Planning Permission and Listed Buildings
Local planning authorities across Bristol and Wiltshire frequently favour the installation of a glazed link extension roof over traditional solid masonry structures. Planners often perceive a glass connection as a subservient addition that respects the architectural hierarchy of the host building. This "architectural honesty" prevents a new extension from blurring the historical timeline of the property, making it a strategic choice for homeowners seeking to expand without compromising heritage. In areas like South Gloucestershire, where the planning approval rate sits at 80.1%, demonstrating a design that protects the original building's character is essential for a successful application.
The principle of reversibility is a cornerstone of heritage conservation. By using structural glass, the original external walls remain visible and largely untouched; should the link be removed in the future, the historic masonry remains intact. This approach effectively mitigates the "harm" objection that often stalls planning applications for Grade II listed properties in Bath and the Cotswolds. Even when connecting challenging materials, such as irregular Cotswold stone to a modern crisp render, a glazed link provides a neutral buffer that allows both styles to coexist without conflict.
Working with Conservation Officers
Success with conservation officers relies on a "minimal intervention" strategy. This involves engineering fixings that require the fewest possible drill holes into historic fabric, often using slimline stainless steel channels or structural silicone. Transparency provides the essential visual clarity that allows a period building to retain its architectural integrity whilst evolving into a functional, modern living space. By presenting a design that prioritises the host building's visibility, you're more likely to gain consent for even the most contemporary additions.
Building Regulations and 2026 Thermal Standards
As of 2026, meeting Part L requirements for energy efficiency has become more rigorous. New extension roofs must now achieve U-values between 0.15 W/m²K and 0.16 W/m²K. For "highly glazed" spaces, where glass exceeds 25% of the extension's floor area, you must provide detailed energy loss calculations to prove the design is as efficient as a compliant solid structure. Accessing scientific data on the thermal performance of glazing is vital during the design phase to ensure your glass choices meet these legal mandates. Given these complexities, professional glazing project management is no longer just a benefit; it's a necessity for ensuring that your ambitious design survives the scrutiny of both planning and building control officers.
Optimising Thermal Performance and Solar Control
A high-performance glazed link extension roof must do more than look beautiful; it must regulate temperature throughout the year to remain a functional part of the home. The primary anxiety for many homeowners is the "greenhouse effect," where a glass structure becomes uncomfortably hot in summer and prohibitively cold in winter. Modern architectural glass solves this through a combination of low-emissivity (Low-E) coatings and precision engineering that manages solar gain without sacrificing the clarity of the view. By selecting the right glass specification, you ensure the transition remains a comfortable sanctuary regardless of the external conditions.
To meet the 2026 Building Regulations discussed in previous sections, every structural component must work in harmony to prevent heat loss. Thermal break technology is a critical feature in aluminium systems. This involves inserting a reinforced polyamide bar between the inner and outer aluminium profiles to stop "cold bridging," which is the primary cause of internal condensation. Additionally, the cavities between glass panes are typically filled with inert gases. Whilst Argon is the standard choice, Krypton is often utilised in the slimmer profiles of structural links because it provides superior insulation within narrower gaps, ensuring that even the most minimalist designs remain energy efficient.
Understanding U-Values in Architectural Glazing
U-values represent the rate of heat transfer through a material; a lower figure indicates superior insulation. For South West homes, achieving a low U-value is essential for reducing energy bills and maintaining a steady internal climate. When planning your rooflight installation in the South West, you must consider whether double or triple glazing offers the best return on investment. Triple glazing is often the preferred choice for north-facing links that receive less direct sunlight, providing an extra layer of protection against the damp, windy conditions common in coastal or rural Somerset locations.
Solar Control and Easy-Clean Maintenance
Solar-control glass is treated with a microscopic metallic coating designed to reflect a significant portion of solar heat whilst allowing natural light to flood the interior. This technology is vital for south-facing links that are exposed to intense sunlight throughout the day. To ensure your investment continues to look its best, "easy-clean" coatings are a practical necessity for hard-to-reach areas of a glazed link extension roof. These coatings use UV radiation to break down organic dirt, which is then easily washed away by rainwater, keeping your glass walkway pristine with minimal manual intervention. If you're concerned about the thermal efficiency of your proposed design, contact our technical team for a detailed consultation on the most effective glass specifications for your specific project.
Executing Your Glazed Link Project in the South West
The transition from an architectural concept to a finished structural installation requires a level of precision that standard building work rarely demands. For a glazed link extension roof to perform as intended, the execution must bridge the gap between two often disparate structures with millimetre-perfect accuracy. This stage of the project is where the value of a specialist partner becomes clear, as the successful integration of glass into existing masonry involves managing complex structural loads and weather-sealing against irregular surfaces. Moving from the planning phase into physical construction requires a methodical approach that prioritises technical detail over speed.
Managing the interface between different building materials is a technical art form. Whether you are connecting a contemporary kitchen to a traditional Cotswold stone wall or a modern render system, the junction must be both aesthetically clean and thermally secure. Our team focuses on the precise engineering of these connection points, ensuring that the structural silicone and flashing details are as discreet as possible. By acting as a full-service supply and installation partner across Bristol and Bath, we ensure that the architectural vision isn't lost during the handover between different trades, providing a single point of accountability from the initial survey to the final finish.
The View Glazing Survey and Specification Process
Precision begins with our advanced survey process. We utilise laser measurement technology to create a digital map of the host building, as old masonry in the South West is rarely perfectly plumb or level. This data allows us to specify glass units that fit the specific contours of your home, reducing the reliance on thick sealant joints that can detract from a minimalist look. During this phase, we coordinate closely with your architect to source high-performance components, whether that involves Brett Martin rooflights for framed systems or sustainable timber solutions such as Rationel windows. This collaborative approach ensures that every structural element is aligned before the first piece of glass arrives on site.
Local Expertise Across Bristol, Bath, and the Cotswolds
Our experience across the region, from the historic streets of Chippenham to the creative hubs of Frome, has given us a deep understanding of the unique architectural styles that define the South West. We recognise that a glazed link extension roof in a Somerset conservation area requires a different design sensitivity than a modern project in central Bristol. Our commitment to high-performance glazing ensures that your home remains energy efficient whilst respecting the local vernacular. We manage the entire timeline, ensuring that the installation is timed to coincide with your builder's schedule to minimise disruption. If you're ready to move your project forward, you can request a professional survey for your glazed link project to receive a detailed technical assessment tailored to your property.
Realising Your Architectural Vision
A glazed link extension roof represents the perfect intersection of heritage preservation and modern performance. By balancing the 2026 Building Regulations with the technical nuances of structural glass, you can create a transition that satisfies both your aesthetic desires and local planning requirements. Whether you're connecting a historic cottage in the Cotswolds or a modern terrace in Bristol, the success of the project relies on precision engineering and a deep respect for the host building's character.
As expert installers of high-performance VELFAC and Brett Martin systems, we specialise in navigating the complexities of South West period renovations. Our comprehensive survey and project management service ensures that every junction is weather-secure and every view is perfectly framed. We invite you to book a consultation for your architectural glazing project to discuss how we can bring more light and space into your home. We look forward to helping you transform your property with a design that's built to last.
Frequently Asked Questions
Do I need planning permission for a glazed link extension roof?
Yes, planning permission is generally required for a glazed link extension roof, particularly if your property is listed or located within a conservation area. Whilst some ground-level extensions fall under permitted development, a link that connects two separate buildings usually necessitates a full application. We recommend consulting with your local authority in Bristol or Wiltshire early in the design process to ensure your proposal meets specific regional heritage criteria.
Will a glass link roof make my home too cold in the winter?
Modern glass links are designed to be thermally efficient and comfortable throughout the year. To comply with the 2026 Building Regulations, these structures must meet stringent U-value targets of 0.15 W/m²K to 0.16 W/m²K. By utilising high-performance triple glazing and inert gas fills such as Krypton, you can ensure that the transition remains a warm, usable part of your home even during the coldest Somerset winters.
How much does a glazed link extension typically cost in the UK?
The investment for a glass link varies significantly based on whether you choose a frameless structural system or a slimline aluminium frame. Factors such as the complexity of the connection to historic masonry, site access, and the total glazed area all play a role in the final cost. Because every project in the South West is unique, we recommend a technical site survey to provide an accurate assessment for your specific architectural requirements.
Can I install a glass link on a Grade II listed building?
A glass link is often the preferred solution for Grade II listed properties because it follows the principle of reversibility. Conservation officers frequently favour this approach as it allows the original external walls to remain visible and untouched. By creating a clear, transparent break between the old and new structures, the link ensures the new extension remains subservient to the historic host building, satisfying common planning objections.
What is the best glass to use for a link roof to prevent overheating?
Solar-control glass is the most effective choice for preventing the greenhouse effect in a glazed link extension roof. This glass features a microscopic metallic coating that reflects a high percentage of solar heat whilst allowing natural light to flood the interior. When specified alongside Low-E coatings, it manages solar gain in the summer and retains internal heat in the winter, providing a balanced climate regardless of the orientation.
How do you clean a glass link roof if it is high up?
The most practical way to maintain a high-level glass link is to specify "easy-clean" or self-cleaning coatings. These treatments use UV radiation to break down organic dirt, which then washes away naturally with rainwater. For areas that require more intensive maintenance, professional window cleaners using reach-and-wash pole systems can safely clean the glass from ground level, ensuring the architectural finish remains pristine without the need for specialist access equipment.
Is structural glass safe for a walkway roof?
Structural glass is incredibly safe and engineered to withstand significant environmental pressures, including wind and snow loads. These systems use toughened and laminated glass panes that are much stronger than standard glazing. The laminated interlayer ensures that, in the highly unlikely event of a crack, the glass fragments are held securely in place, maintaining the structural integrity of the walkway until a professional replacement can be organised.
What is the maximum span for a frameless glass link roof?
Frameless glass links can typically achieve spans of up to 3 or 4 metres without the need for visible steel or timber supports. To reach these distances whilst maintaining a minimalist aesthetic, we utilise structural glass fins or beams that provide the necessary rigidity. The exact maximum span for your project will depend on a technical calculation of the glass thickness required to meet local building safety standards and environmental load requirements.


Comments