.png)

The Rise of Minimalist Window Frames: A 2026 Architectural Trend Analysis
- View Glazing

- Jul 10
- 11 min read
In 2026, the most significant architectural statement your home can make is often the one that remains almost entirely invisible. Whilst the desire for minimalist window frames has traditionally been met with concerns about thermal loss or "cold" aesthetics, the latest engineering has transformed these slim profiles into high-performance assets. You might feel that achieving a frameless look requires a compromise on comfort, especially when trying to meet the stringent 1.4 W/m²K U-value requirements for replacement glazing or the even tougher 0.8 W/m²K target for new builds under the Future Homes Standard.
We understand that balancing modern design with the character of a Cotswold property or the demands of the South West climate can feel like a complex technical challenge. Discover how minimalist window frames are redefining British architecture in 2026, blending ultra-slim aesthetics with high-performance engineering to ensure your home remains warm and secure. We will explore the intersection of beauty and performance, looking at how modern systems from leading partners like VELFAC and Cortizo provide a permanent investment in both natural light and long-term energy efficiency.
Table of Contents
Defining the Minimalist Aesthetic in Modern Architectural Glazing
The Engineering of Transparency: Performance and Structural Integrity
Comparing Minimalist Frame Materials: Aluminium, Composite, and Timber
Architectural Integration: Minimalist Frames in South West Properties
Specifying Your Project: The Importance of Professional Management
Defining the Minimalist Aesthetic in Modern Architectural Glazing
In 2026, the architectural landscape across the South West has moved beyond the simple replacement of standard window units. We are witnessing a fundamental shift towards structural transparency. Modern minimalist window frames are no longer viewed as mere functional components; they have become essential design tools that allow the building's structure to recede, placing the focus entirely on the view and the interplay of light. This trend is particularly evident in regions like the Cotswolds and Bristol, where homeowners are increasingly looking to bridge the gap between historic masonry and the natural environment.
Minimalism today is defined by three core pillars: ultra-slim sightlines, flush finishes, and hidden hardware. It represents a sophisticated move away from the "chunkier" profiles that dominated the past decade. By reducing the physical presence of the frame, architects can create expansive glass walls that offer significant psychological benefits. Studies in biophilic design suggest that increased exposure to natural light and a direct visual connection to the outdoors can lower stress levels and improve overall wellbeing. For a property in Bath or Wiltshire, this means the garden becomes a living gallery, accessible through every pane.
The Evolution of Slim Sightlines
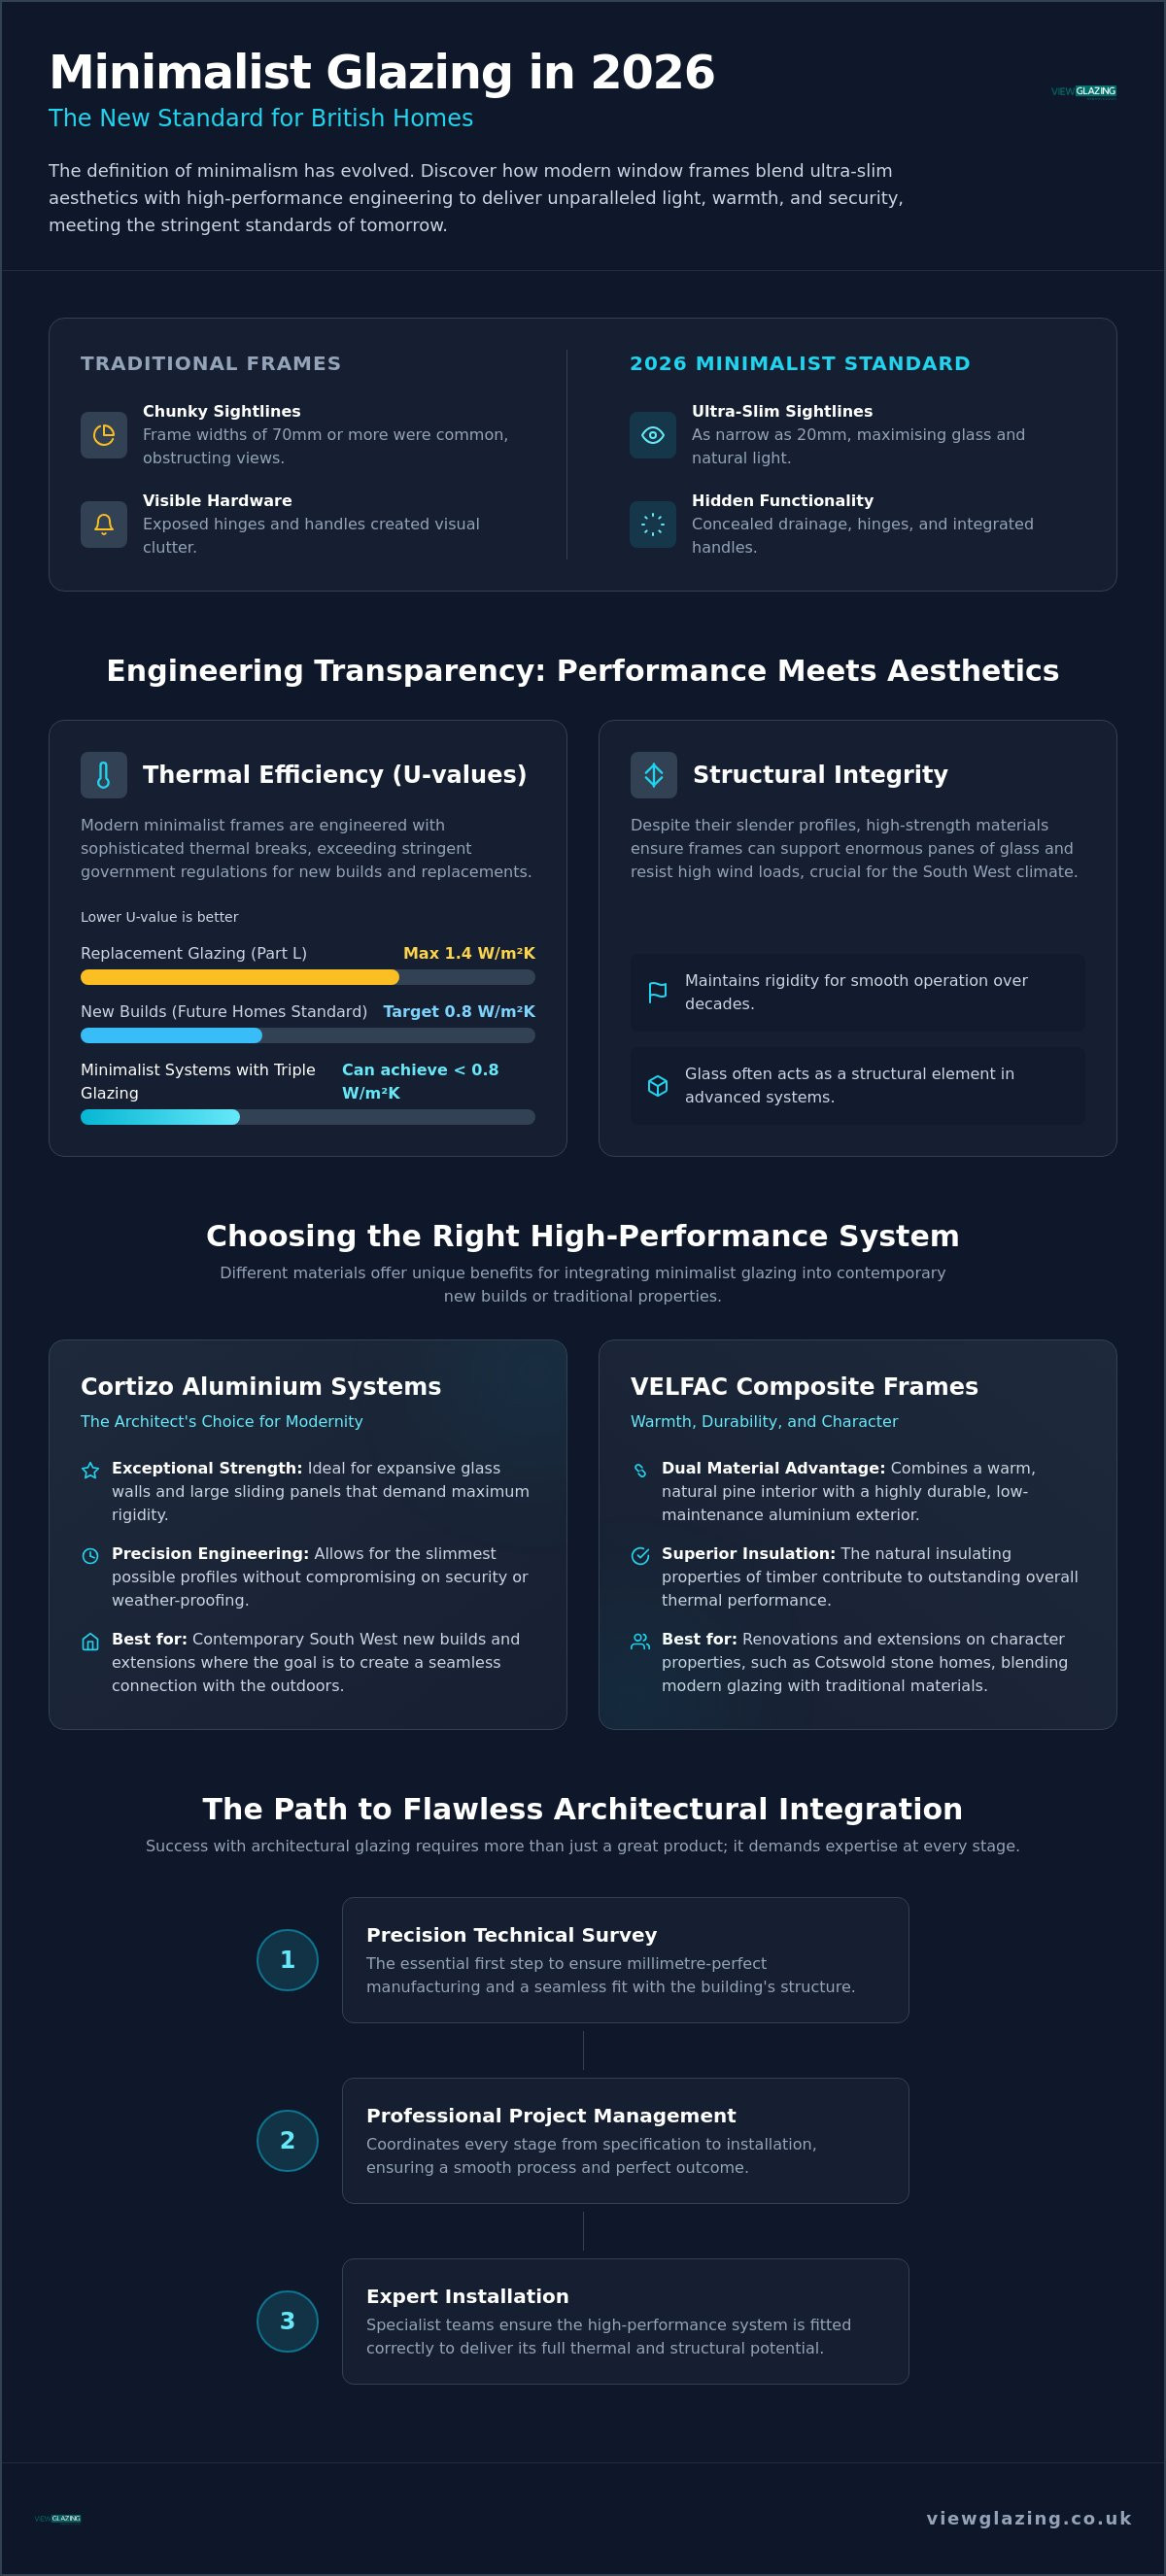
The engineering behind minimalist window frames has reached a pinnacle of precision. Where standard profiles once required widths of 70mm or more to ensure stability, modern high-strength materials allow for sightlines as narrow as 20mm. A "sightline" refers to the visible width of the frame when looking through the window. By utilising modern insulated glazing technology, these slender profiles can support massive panes of glass without compromising on thermal performance. This allows for a "less frame, more view" approach that doesn't sacrifice the warmth of your home.
Minimalism Beyond the Profile: Hidden Functionality
True minimalism extends to the parts you cannot see. In 2026, the most sophisticated systems feature concealed drainage and threshold-free transitions, allowing internal flooring to sit flush with external decking. Handles are often integrated or "invisible," and hinges are tucked away within the profile itself. This lack of visual noise creates a clutter-free interior environment. It ensures that the architecture remains clean and the focus stays on the landscape beyond, making the transition from the kitchen or lounge to the terrace feel entirely effortless.
The Engineering of Transparency: Performance and Structural Integrity
Engineering transparency requires a departure from traditional frame design. Whilst critics once argued that metal profiles acted as thermal bridges, modern minimalist window frames utilise sophisticated thermal breaks to ensure interior comfort. These systems are designed to exceed the 2026 Part L requirements, which mandate a maximum U-value of 1.4 W/m²K for replacement glazing. For new builds aiming for the Future Homes Standard, achieving the stricter 0.8 W/m²K target often necessitates the integration of triple glazing, a feat that requires frames to support significantly heavier glass units without increasing their visible width.
Structural integrity is equally vital, particularly for properties exposed to high wind loads in the South West. Slender profiles must support the immense weight of large-format glass whilst resisting lateral pressure from the elements. High-performance systems from partners like Cortizo are specifically engineered to maintain their rigidity, ensuring that even the largest sliding panels operate smoothly for decades. As highlighted by Architectural Record on slim line glazing, the glass itself often acts as a structural element in these advanced configurations, allowing the surrounding architecture to feel light and unburdened.
Thermal Efficiency in Slimline Systems
A thermally broken frame features a reinforced polyamide bar between the inner and outer aluminium profiles to stop heat from escaping and prevent internal condensation. Choosing thermally broken aluminium windows is essential for maintaining a stable indoor climate without the "cold spots" associated with older metal systems. By balancing the glass-to-frame ratio, these systems maximise solar gain in winter whilst providing exceptional insulation. This ensures that even the most minimalist designs remain energy-efficient year-round, regardless of the property's orientation.
Security and Longevity
A common concern amongst homeowners is whether a slim profile can provide adequate protection. Modern minimalist window frames cleverly conceal multi-point locking systems within the profile itself, offering high levels of security without compromising the clean aesthetic. The materials used are equally resilient; powder-coated aluminium provides a durable finish that resists the corrosive effects of the South West's damp winters and coastal air. Rigorous weather testing ensures these systems remain airtight and watertight, even on the most exposed sites in the Cotswolds and Wiltshire. If you are planning a project that requires this level of technical precision, you might find it helpful to speak with our technical team about your specific site requirements.
Comparing Minimalist Frame Materials: Aluminium, Composite, and Timber
Selecting the right material for minimalist window frames involves balancing structural requirements with the desired tactile experience of your interior. Whilst aluminium has long been the default for high-end modern projects, composite and timber alternatives now offer compelling benefits for those seeking a softer architectural finish. Each material provides a distinct approach to the "less is more" philosophy, whether you prioritising the industrial precision of metal or the organic warmth of sustainably sourced wood. The choice you make will influence not only the building's aesthetic but also its long-term maintenance requirements and thermal character.
When evaluating these materials, it is helpful to consider the architectural context of your property. Aluminium is often favoured for its ability to achieve the thinnest possible profiles, making it ideal for large-scale glazing. Composite systems, however, are gaining significant traction in the South West because they resolve the "cold" aesthetic often associated with metal by introducing timber to the internal face. For heritage properties or sustainable new builds, pure timber remains a prestigious choice, offering a timeless quality that modern manufacturing has refined into a truly minimalist form.
The Cortizo Advantage for Ultra-Slim Sliding Doors
For homeowners focused on creating expansive glass walls, Cortizo sliding doors represent the pinnacle of aluminium engineering. These systems are particularly favoured for rear extensions where a panoramic view is the primary goal. Their standout feature is the central interlock profile, which can achieve a vertical sightline as narrow as 20mm. This allows for a virtually uninterrupted transition between the living space and the garden, making them the preferred application for balcony doors or large-scale ground floor renovations in Bristol and Bath. The inherent strength of aluminium ensures these slender sections can support massive panes of glass whilst remaining remarkably easy to operate.
VELFAC and Rationel: Minimalism with a Natural Touch
If your project requires a uniform aesthetic across both windows and doors, VELFAC windows Bristol offers a sophisticated composite solution. These frames combine a durable, low-maintenance aluminium exterior with a warm timber interior, providing a consistent minimalist profile regardless of whether the window is fixed or opening. This uniformity is a key architectural benefit, ensuring that the rhythm of your elevations remains clean and intentional.
For those committed to purely natural materials, Rationel windows deliver a "Scandi-minimalist" look that is perfect for sustainable builds. Using high-quality, responsibly sourced timber, these systems offer exceptional thermal performance. Well-maintained timber windows can last for 60 years or more, making them a superb long-term investment. Choosing between the cool, industrial look of aluminium and the architectural warmth of timber allows you to tailor the glazing to the specific character of your home, whether it is a contemporary townhouse or a sensitive renovation amongst the stone-built villages of the Cotswolds.
Architectural Integration: Minimalist Frames in South West Properties
Integrating minimalist window frames into the diverse architectural fabric of the South West requires a nuanced approach. Whilst modern villas in Mediterranean climates often serve as the face of minimalism, the reality for a Bath townhouse or a Wiltshire barn conversion is quite different. The goal is often to respect the weight and texture of traditional masonry whilst introducing a sense of contemporary lightness. This is where the ultra-slim profiles of modern glazing systems become a powerful tool for architects, allowing new additions to feel like a natural evolution of the property rather than a jarring intrusion.
Selecting the right palette is essential for ensuring a project sits comfortably within the local landscape. In the Cotswolds, where honey-coloured stone dominates, or in Bristol's urban centres, the choice of frame finish can either highlight or hide the glazing. Darker tones like anthracite grey or black are frequently chosen because they help the frame to recede, creating a sense of depth and allowing the glass to take centre stage. This careful consideration of colour ensures that even the most modern systems feel grounded and intentional.
The "Invisible" Extension
Modern extensions often aim to dissolve the boundary between the internal living space and the garden. By utilising aluminium sliding patio doors, you can achieve a level of transparency that was previously impossible with standard frames. To enhance this effect, designers often match the frame colour to the interior flooring or external terrace. This creates a continuous visual flow that leads the eye directly to the landscape, making the glass feel almost non-existent. Structural glass links are also becoming a popular way to connect period homes with modern living spaces, providing a clear, minimalist transition that celebrates the contrast between the old and the new.
Minimalism in Traditional Contexts
It is a common misconception that minimalist window frames are only suitable for ultra-modern buildings. In heritage areas, slim profiles can actually reduce the visual impact of new glazing on historic facades. A frame that is only 20mm wide is far less intrusive than a traditional 70mm timber unit. Choosing dark finishes allows the frames to recede into the shadows of stone window reveals, making the glazing appear as a simple void rather than a heavy structure. We recently managed a minimalist refurbishment in a Bath conservation area where this exact technique was used to satisfy planning requirements whilst achieving a striking, contemporary interior. If you are planning a project in a sensitive area, we recommend you contact our team for a technical consultation on architectural integration.
Specifying Your Project: The Importance of Professional Management
High-end architectural glazing is a technical discipline that leaves no room for error. Unlike standard window fitting, where wider profiles can mask minor structural variations, minimalist window frames require millimetre-precision from the outset. A 20mm sightline offers no margin for misalignment; if the aperture isn't perfectly square or the structural opening is incorrectly prepared, the entire aesthetic is compromised. This level of detail makes professional management an absolute necessity rather than an optional luxury for any serious renovation or new build.
Achieving a truly flush threshold is perhaps the most complex part of the installation process. It requires seamless coordination between the glazier and the lead builder to ensure drainage channels, floor levels, and track depths are perfectly aligned. Without a comprehensive technical survey conducted early in the build, you risk significant onsite delays or a finished result that fails to achieve the desired "invisible" transition. Managing the lead times for bespoke systems also requires a methodical approach to ensure your project remains on schedule whilst meeting the stringent 2026 U-value regulations.
The View Glazing Approach
Our glazing project management service is designed to alleviate the anxieties of these complex installations. By acting as the bridge between your architect's vision and the technical realities of the site, we ensure a flawless finish. We don't believe in a one-size-fits-all solution, which is why we source from a curated selection of premium brands including VELFAC, Cortizo, and Rationel. This allows us to select the exact system that suits your property's specific wind load and aesthetic requirements. A successful installation is defined by the quality of the finish around the frame, ensuring that the final result looks exactly as intended.
Next Steps for Your Project
To achieve the best results, you should begin the specification process as early as possible. Waiting until the walls are up often limits your options for hidden hardware or flush tracks. We recommend preparing your architectural drawings and performance requirements before your initial consultation. This ensures that every technical detail, from thermal breaks to security ratings, is addressed before any orders are placed. If you are ready to move from inspiration to execution, you can Organise a technical survey for your minimalist glazing project to ensure your architectural vision is realised with absolute precision.
Realising Your Architectural Vision with Precision Glazing
As we look toward the future of South West architecture, it's clear that minimalist window frames have evolved into a sophisticated fusion of engineering and design. Achieving the "invisible" look whilst exceeding 2026 thermal standards requires more than just slim profiles; it demands a deep understanding of material performance and structural integrity. Whether you are seeking the industrial precision of Cortizo aluminium or the architectural warmth of VELFAC and Rationel systems, the success of your project rests on the precision of the installation.
We specialise in navigating these technical complexities across Bristol, Bath, and the Cotswolds. Our team provides comprehensive project management, from the initial technical survey to the final installation, ensuring your vision is realised without compromise. By coordinating the delicate balance between high-performance glazing and local architectural character, we help you create a home defined by light and clarity.
Discuss your minimalist glazing vision with our expert team to begin the journey toward your new home. We look forward to helping you transform your living space through the power of light and architectural transparency.
Frequently Asked Questions
Are minimalist window frames as energy efficient as standard windows?
Modern minimalist window frames are highly energy efficient and frequently outperform standard systems due to advanced thermal breaks and high-performance glazing. In 2026, these systems are engineered to meet the mandatory 1.4 W/m²K U-value for refurbishments, whilst many can achieve the 0.8 W/m²K requirement for new builds. This ensures your home remains thermally comfortable whilst enjoying the aesthetic benefits of slim profiles.
What is the thinnest sightline available for minimalist sliding doors?
The thinnest vertical sightline currently available for minimalist sliding doors is 20mm. This is typically achieved at the central interlock of high-performance aluminium systems like those from Cortizo. By utilising the inherent strength of aluminium, these ultra-slim profiles support massive glass panels whilst providing a virtually uninterrupted view of the outdoors, making them a favourite for contemporary rear extensions.
Do minimalist windows require special maintenance or cleaning?
Minimalist windows don't require specialised maintenance beyond standard cleaning practices for modern architectural glazing. Powder-coated aluminium and composite frames are exceptionally durable and resistant to the South West climate, requiring only a simple wipe down with soapy water. For timber systems, regular inspection of the finish is recommended to ensure the wood remains protected from the elements over its long lifespan.
Can I install minimalist frames in a listed building or conservation area?
You can often install minimalist frames in listed buildings or conservation areas, provided you obtain the necessary planning permissions. The ultra-slim profiles of modern minimalist window frames are often looked upon favourably by planning officers because they reduce visual impact on historic facades. We recommend using dark finishes that allow the frames to recede into the window reveals, maintaining the property's original character.
Are slimline aluminium frames more expensive than standard aluminium windows?
Slimline aluminium frames typically carry a higher initial investment than standard aluminium windows due to the advanced engineering required for ultra-slim profiles. The precision manufacturing involved in creating frames that maintain structural integrity whilst reducing visible sightlines makes them a premium architectural choice. Whilst the upfront cost is higher, they provide significant long-term value through enhanced aesthetics and superior durability.
How do minimalist window frames handle high wind loads in the South West?
Minimalist systems are rigorously weather-tested to withstand the high wind loads and driving rain typical of the South West. High-strength aluminium and composite materials ensure the frames remain rigid and airtight even on exposed sites in the Cotswolds or Wiltshire. Our technical survey process includes calculating these specific site requirements to ensure the chosen system provides permanent structural stability and weather protection.
Is triple glazing available for ultra-slim minimalist frames?
Triple glazing is fully compatible with most ultra-slim minimalist frames and is often necessary to meet the 2026 Future Homes Standard. Advanced systems are designed to support the additional weight of triple-glazed units without increasing the visible width of the frame. This allows you to achieve maximum thermal efficiency and sound insulation whilst maintaining a clean, contemporary aesthetic across your property.
What is the typical lead time for bespoke minimalist glazing systems?
The typical lead time for bespoke minimalist glazing systems ranges from 10 to 16 weeks depending on the specific manufacturer and material chosen. Because these systems are precision-engineered to your property's exact dimensions, they require a longer production window than standard off-the-shelf units. We recommend early-stage specification to ensure the glazing arrives exactly when your builder is ready for installation.


Comments