.png)

Brett Martin Glass Link Rooflight
Unlimited Length
Sizes upto 3800mm x 1750mm
Multiple Opening Options
Aluminium Frame
Brett Martin Glass Link is a premium modular rooflight system designed for projects where a single rooflight is not enough. Individual factory-assembled glass modules link together to create long, continuous runs of daylight over kitchens, extensions, circulation spaces, stairwells and commercial interiors.
With a flush contemporary appearance, thermally broken aluminium framing and fixed or opening modules available, it is a strong choice for larger flat roof projects where you want natural light across a wider area without losing the clean, architectural finish of a flat glass rooflight.

Continuous Daylight for Larger Roof Spaces
A modular rooflight system for long, linear and large-scale glazing designs.
Brett Martin Glass Link has been developed for larger rooflight designs where scale, simplicity and visual impact all matter. Rather than using one oversized pane of glass, the system uses factory-assembled modules that connect neatly together. This gives architects, homeowners and builders more design flexibility while keeping the installation process controlled and efficient.
The aluminium frame is fully thermally broken and the modules are designed to sit flush, including opening modules. This helps maintain a clean, seamless appearance across the full length of the rooflight.
For large roof openings, multipane modules can also be specified to avoid excessively heavy or costly glass specifications.
Glass Link is especially effective above long kitchen islands, dining spaces, glazed corridors, entrance halls and contemporary extensions where you want daylight to become a central design feature.
It can also work well in commercial, education and public buildings where large roof areas need controlled daylight and optional comfort ventilation.
Benefits
Glass Link is ideal when you want more than a single rooflight but do not want the heavier look of a traditional lantern. The linked-module format allows large areas of daylight to be introduced across a roof while keeping installation practical, because the modules are factory glazed and designed to lap together on site.
The system is particularly useful for long kitchen extensions, open-plan living areas and commercial spaces where natural light needs to travel deeper into the building.
Fixed and opening modules can be combined, giving you the option to introduce ventilation without disrupting the visual line of the rooflight.
Suitability
✅ Long kitchen extensions and open-plan living spaces
✅ Glazed links between existing and new buildings
✅ Stairwells, corridors and entrance areas
✅ Contemporary home renovations and new-builds
✅ Commercial, education and public buildings
✅ Projects requiring fixed rooflights with occasional opening modules


Popular external colours

Popular internal colours

Glass Link Design Options
Configure the length, module layout, opening method, finish and glazing specification.
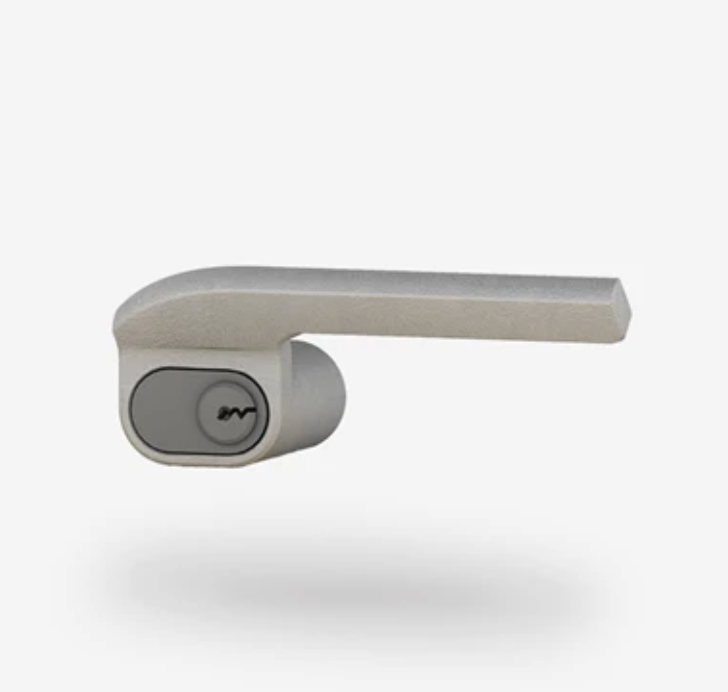
Glass Link can be configured as fixed-only, opening-only or a combination of fixed and opening modules. Manual opening modules use a pole-operated worm drive, while powered options can be supplied with wall switch, remote control or rain sensor control depending on the chosen specification.
The standard glazing specification uses a 6mm toughened outer pane, argon-filled cavity and laminated Low-E inner pane.
Options can include solar control, tinted, obscure and self-cleaning glass where appropriate.
The frame is typically powder coated RAL 7016 externally and RAL 9010 internally as standard, with other single RAL colours available on request.


Bespoke Modular Rooflights
Made-to-measure layouts for complex rooflight designs.
Glass Link is a bespoke rooflight system, so pricing depends on the total roof opening, number of modules, fixed or opening configuration, glazing specification, frame finish and any control options.
View Glazing can help you work through the best module arrangement for your roof and provide a tailored quotation based on your drawings, measurements or project brief.
For larger projects, it is worth considering access, lifting, roof build-up, drainage, internal blinds and ventilation requirements early in the design stage so the rooflight can be specified correctly from the outset.