.png)

Brett Martin Rooflights Cotswolds: The Architectural Buying Guide 2026

Updated: Aug 21
Can a high-performance glass installation truly respect the heritage of a honey-coloured stone cottage whilst meeting the strictest thermal standards of 2026? It's a question many homeowners in the region face when planning an ambitious extension or refurbishment. You likely understand that balancing the aesthetic demands of the Cotswolds Area of Outstanding Natural Beauty with the need for a bright, modern living space is a complex challenge. Achieving that perfect flood of natural light requires more than just a standard window; it demands a solution that marries architectural elegance with technical precision.
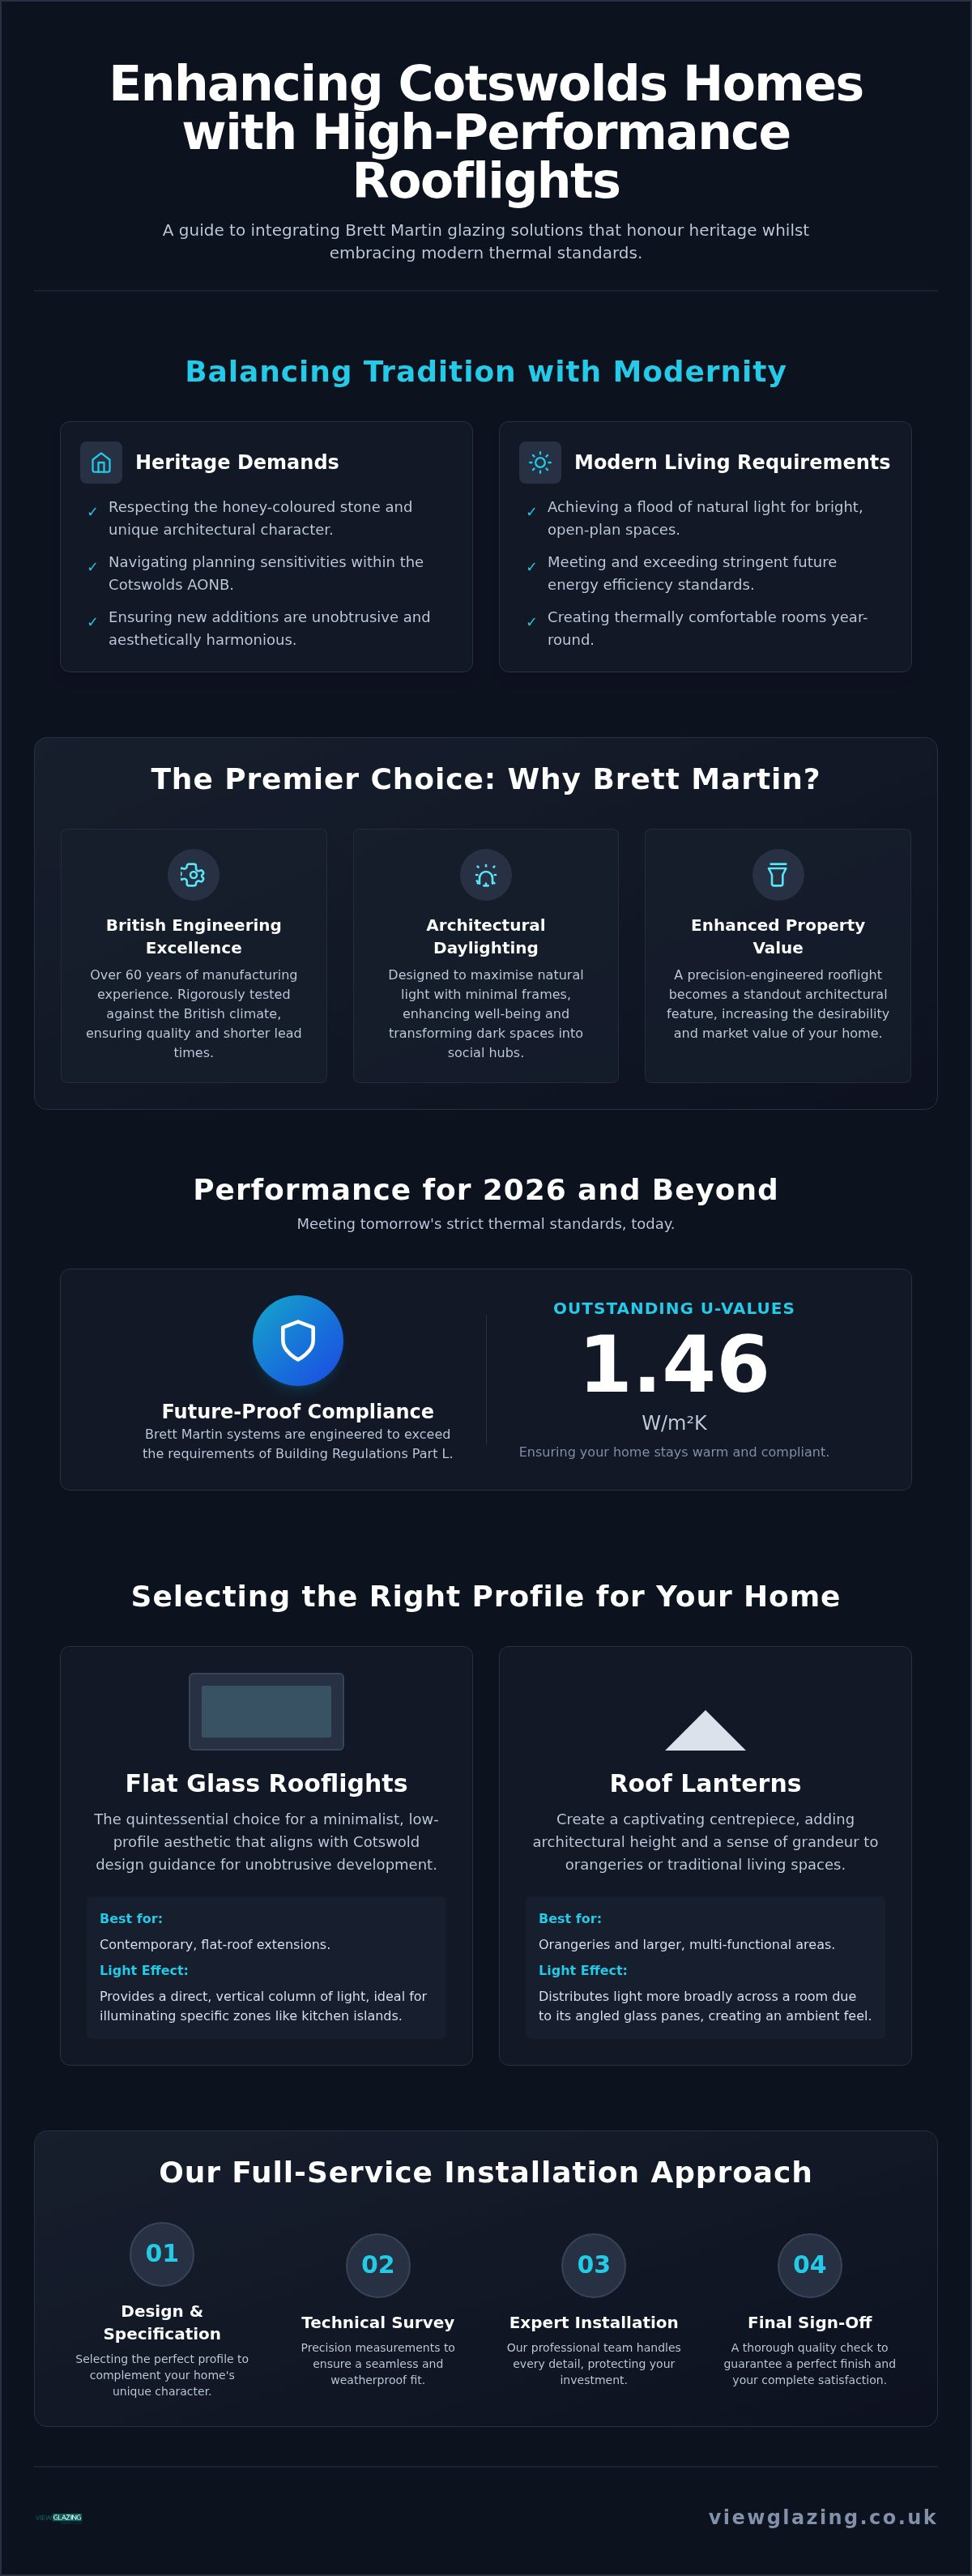
In this guide, you'll discover how to select and specify the ideal Brett Martin rooflights Cotswolds property owners need to ensure both beauty and performance. We'll show you how these systems exceed the current Building Regulations Part L requirements, achieving U-values as low as 1.46 W/m²K to keep your home warm and compliant. We'll also preview the most suitable models for heritage and contemporary builds, providing a clear roadmap from initial design to a professional, expert-led installation that guarantees a seamless finish for your architectural project.
Table of Contents
Why Brett Martin Rooflights are the Premier Choice for Cotswolds Properties
Selecting the Right Profile: Flat Glass, Lanterns, and Modular Links
Performance and Durability: Meeting Thermal Standards in 2026
Planning and Specification: Integrating Glazing into Cotswolds Architecture
Professional Installation and Project Management with View Glazing
Why Brett Martin Rooflights are the Premier Choice for Cotswolds Properties
Selecting the right glazing for a home in the Cotswolds requires a delicate touch. It's about finding a product that respects the Area of Outstanding Natural Beauty whilst providing the performance expected in 2026. This balance is why Brett Martin rooflights Cotswolds projects are increasingly popular amongst discerning homeowners. High-performance glazing has become a cornerstone of modern South West architecture. It allows for the creation of expansive, open-plan spaces that still feel cosy and thermally efficient during the winter months. Unlike standard, mass-produced skylights often found in DIY kits, these are precision-engineered systems designed for architectural daylighting. They offer a level of refinement that complements traditional masonry and modern glass extensions alike. By choosing an architectural grade product, you're investing in a solution that enhances the structural integrity and aesthetic appeal of your property.
The Heritage of British Engineering
Brett Martin has built a reputation over sixty years as a leader in British manufacturing excellence. Choosing a UK-based manufacturer isn't just about supporting local industry; it's a practical decision for quality assurance. Shorter lead times and rigorous testing against the unpredictable British climate ensure that every unit is built to last. Their commitment to sustainable materials and energy-efficient designs aligns perfectly with the environmental goals of modern South West renovations. Because the manufacturing happens in the UK, quality control is absolute. You won't have to worry about the delays or inconsistencies often associated with imported alternatives. When specifying Brett Martin rooflights Cotswolds installers like View Glazing ensure the product is perfectly integrated into the local landscape with minimal fuss.
Natural Light as a Design Element
Sunlight is a powerful design tool. In a region famous for its honey-coloured stone and heavy timber beams, the right light can accentuate these natural textures in ways artificial bulbs cannot. Beyond aesthetics, the psychological benefits of increased daylight are well-documented. It turns a dark, north-facing kitchen into a vibrant social hub where family members naturally congregate. Brett Martin systems are designed to maximise this well-being factor by minimising bulky frames and prioritising clear, expansive views of the sky. This approach doesn't just improve your daily lifestyle; it significantly increases the desirability and market value of your home. A well-placed rooflight can transform a simple extension into a standout architectural feature, much like the high-end structures created by Goodwood Orangeries & Conservatories, that defines the entire property.
Selecting the Right Profile: Flat Glass, Lanterns, and Modular Links
Choosing the correct profile is as much about architectural harmony as it is about light. View Glazing provides the full range of residential glass solutions, ensuring that your choice of Brett Martin rooflights Cotswolds fits the specific character of your property. Whether you're aiming for a discreet, flush finish or a dramatic architectural statement, the profile dictates how the light interacts with your interior and how the exterior integrates with the roofline. From standard fixed units to complex bespoke links, each profile serves a distinct purpose in your home's layout.
Flat Glass vs. Roof Lanterns
Flat glass rooflights are the quintessential choice for contemporary, flat-roof extensions. They offer a minimalist, low-profile aesthetic that aligns with the Cotswold design guidance for unobtrusive development. These units provide a direct, vertical column of light, perfect for illuminating specific zones like kitchen islands. In contrast, roof lanterns create a captivating centrepiece, adding architectural height and a sense of grandeur to orangeries or traditional living spaces. Lanterns distribute light more broadly across a room due to their angled glass panes, making them ideal for larger, multi-functional areas. Whilst flat glass is simpler to install on most flat roofs, lanterns require careful consideration of the upstand height to ensure the proportions remain balanced against the host building.
The Versatility of the Glass Link System
For more ambitious projects, the Glass Link system offers a bespoke modular approach that far exceeds the capabilities of standard glazing. It's often the hallmark of Brett Martin rooflights Cotswolds installations where scale and sophistication are paramount. This system is particularly effective when creating a seamless transition between a historic stone cottage and a modern extension using Glazed Link Rooflights. These systems act as a structural bridge, protecting the original masonry whilst flooding the junction with light. The modular design allows for rapid installation on-site, maintaining an airtight seal that meets rigorous thermal standards. You can specify these modules as fixed units or include electric opening sections for automated ventilation. If you're unsure which configuration suits your specific roof pitch, you can speak with our technical team for a detailed specification review. This ensures the final installation provides the high-performance results your architectural vision deserves.
Performance and Durability: Meeting Thermal Standards in 2026
Meeting the latest Building Regulations thermal standards is a primary concern for any renovation project in 2026. Under Approved Document L, rooflights must now achieve a maximum U-value of 2.2 W/m²K. However, when specifying Brett Martin rooflights Cotswolds homeowners are often seeking even higher levels of efficiency to future-proof their homes. Many of their flat glass models achieve values as low as 1.46 W/m²K, which significantly exceeds the minimum legal requirements. This superior insulation isn't just about compliance; it's about creating a living space that feels consistent and comfortable regardless of the temperature outside. By eliminating thermal bridging, the design prevents the cold spots that often lead to unsightly condensation on the internal frames, a common issue in older stone properties.
Acoustics and safety are equally vital components of a high-performance specification. The use of laminated glass as standard provides an essential layer of security and ensures a 'non-fragile' classification for maintenance safety. Beyond protection, these glazing configurations excel at dampening external noise. Whether it's heavy rain on the glass or the sound of the wind across the Cotswolds hills, the acoustic insulation ensures your interior remains a peaceful sanctuary. It's this attention to technical detail that distinguishes architectural glazing from standard off-the-shelf alternatives.
Optimising Energy Efficiency in the South West
Modern glazing relies on invisible technology to manage heat. Low-emissivity (low-e) coatings are applied to the glass surfaces to reflect internal heat back into the room during winter. Simultaneously, argon-filled cavities between the panes act as a highly effective thermal barrier. This technology allows you to balance solar gain with insulation, ensuring your extension doesn't overheat in summer or feel like a fridge in January. It's a precise science that turns a simple piece of glass into a dynamic part of your home's thermal envelope. These features work together to reduce your reliance on central heating, leading to lower energy bills and a smaller carbon footprint.
Durability Against the Elements
The exposed nature of many Cotswolds properties means that glazing must withstand significant wind and snow loads. Brett Martin units undergo rigorous weather testing to ensure they remain watertight and structurally sound in extreme conditions. To maintain this performance over decades, the systems utilise high-grade aluminium frames and durable EPDM gaskets that won't perish under UV exposure. For those hard-to-reach areas, self-cleaning glass options use a dual-action coating that breaks down organic dirt using sunlight, which is then washed away by rain. This reduces the need for frequent manual cleaning, keeping your views clear with minimal effort whilst protecting the longevity of the installation. For those interested in how these high standards of protection are applied to residential roofing globally, you can discover Top Glaze Roofing Systems and their specialist solutions.
Planning and Specification: Integrating Glazing into Cotswolds Architecture
Integrating Brett Martin rooflights Cotswolds into a renovation or new build requires a deep understanding of the local vernacular. The Cotswolds Area of Outstanding Natural Beauty (AONB) demands a sensitive approach to any structural change. Planning officers frequently look for low-profile designs that don't disrupt the horizon or the character of traditional slate and stone roofs. By specifying flush-fitting units, you can satisfy these conservation requirements whilst significantly increasing internal illumination. Choosing the right frame colour is equally vital for a successful finish. Whilst anthracite grey is a popular choice for its ability to mimic leadwork, bespoke RAL colours can be specified to match specific stone tones or existing window joinery, ensuring a cohesive architectural finish across the entire property.
Working with architects during the early design phase ensures that the rooflights align perfectly with structural openings and internal light wells. This collaboration prevents costly adjustments later in the build. It's about more than just aesthetics; it's about the technical integration of the glazing into the building's thermal envelope. When these elements are specified correctly from the outset, the result is a seamless transition between the internal living space and the sky above, enhancing the overall feeling of volume and airiness in your home.
Glazed Links for Heritage Buildings
Listed properties present a unique challenge when adding modern living space. You want to expand, but the original structure must remain dominant and respected. Using a Glass Link system allows for a transparent 'umbilical' between the historic cottage and a new extension. This 'light touch' intervention is often the preferred method for conservation officers as it clearly distinguishes the new addition from the historic masonry. These bespoke modular systems provide the structural integrity needed for larger glazed walkways whilst maintaining the minimalist aesthetic that high-end Cotswolds refurbishments demand. They turn a simple corridor into a stunning architectural feature that celebrates the history of the site.
The Survey and Specification Process
A professional site survey is the foundation of a successful installation. It's not just about the dimensions of the hole in the roof; it's about the technical details that ensure longevity. Our team pays particular attention to the upstands. Current regulations require these to meet a U-value of 0.35 W/m²K to prevent heat loss at the junction. Correct pitch is also essential for drainage, typically requiring a minimum 3 to 5-degree slope to prevent water pooling and debris buildup. Finally, we'll help you decide between fixed modules for pure light or electric opening options to provide natural stack ventilation in kitchens or sunrooms. If you're currently in the design phase, you can book a technical consultation with our specialists to review your plans and ensure a perfect fit.
Professional Installation and Project Management with View Glazing
The final phase of any architectural project is the most critical. Whilst the technical specifications of Brett Martin rooflights Cotswolds residents choose are impressive, the real-world performance relies entirely on the quality of the installation. View Glazing manages this process with a methodical approach that removes the anxiety of coordinating multiple trades. We act as the expert bridge between the manufacturer and your site, ensuring that every survey is precise and every fitting is airtight. This professional oversight is essential for the long-term validity of the product's 20-year guarantee. A general builder may understand the basics, but they often lack the specialist training required to handle high-performance architectural glass without compromising the EPDM seals or thermal breaks.
Our team works closely with your builders and site managers to ensure a seamless delivery schedule. We understand that on-site delays can be costly, so we synchronise our arrival with your roof construction timeline. Once the installation is complete, our service doesn't simply end. We provide a thorough final sign-off and offer clear guidance on aftercare to ensure your investment remains in peak condition. From advice on cleaning self-cleaning glass to checking the operation of electric opening modules, we're committed to your long-term satisfaction.
Our Full-Service Glazing Management
Precision is the cornerstone of our service. We provide a detailed technical specification for every unit, ensuring the product matches the architectural vision and the structural reality of the site. By employing glazing project management, we anticipate potential issues before they reach the roofline. This proactive stance is particularly beneficial for projects involving multiple glazing elements. Having a single point of contact for your VELFAC windows, Cortizo sliding doors, and Brett Martin rooflights Cotswolds installations simplifies communication and ensures a consistent aesthetic across the entire property. It's an integrated approach that prioritises architectural excellence and technical harmony.
Ready to Brighten Your Cotswolds Project?
The best time to engage with a glazing specialist is during the early design phase. This allows us to advise on structural openings and drainage requirements before the first stone is laid. We can provide tailored quotes for the full range of Brett Martin systems, from minimalist flat glass units to expansive modular links. Our expertise ensures that your project benefits from the latest thermal technology whilst respecting the unique heritage of the South West. If you're planning a refurbishment or a new architectural extension, Contact the View Glazing team for a professional consultation. We'll help you navigate the technical complexities to create a bright, light-filled home that stands the test of time.
Elevating Your Cotswolds Home with Architectural Precision
Choosing the right glazing is a transformative step in any renovation. By selecting Brett Martin rooflights Cotswolds homeowners can achieve a rare balance: introducing vast amounts of natural light whilst exceeding the stringent thermal requirements of the 2026 Building Regulations. Whether your project involves a minimalist flat glass extension or a sensitive glazed link for a listed building, the priority remains a seamless integration of high-end performance and local aesthetic style.
As a specialist installation partner, View Glazing provides a bespoke specification service and comprehensive South West project management. This ensures your vision is realised with technical accuracy and local planning sensitivity. We handle the complexities of the survey and site coordination so you can focus on the lifestyle benefits of your new, light-filled space. Ready to discuss your architectural glazing requirements? Book a Technical Glazing Consultation with our expert team today. We're here to ensure your project reaches its full potential.
Frequently Asked Questions
Do I need planning permission for a rooflight in the Cotswolds?
Most installations fall under Permitted Development rights and don't require formal planning permission. However, restrictions are much tighter within the Cotswolds AONB and for listed buildings. Generally, the glazing must not protrude more than 150mm from the roof plane. You should always consult with Cotswold District Council or a heritage specialist to ensure your project complies with specific conservation area guidelines before work begins.
What is the difference between a rooflight and a skylight?
The terms are often used interchangeably, but architectural professionals usually make a distinction based on application. A rooflight is typically a high-performance unit designed for flat roofs or as a bespoke structural feature. A skylight is often a smaller, standardised unit fitted into a pitched roof. Brett Martin products are classified as architectural rooflights, offering superior thermal efficiency and more refined, minimalist frames than standard trade skylights.
Can Brett Martin rooflights be installed on a flat roof?
Yes, Brett Martin specialises in high-quality glass solutions specifically engineered for flat roof applications. Their flat glass and lantern ranges are designed to integrate seamlessly with modern roofing membranes. When installing Brett Martin rooflights Cotswolds properties require, we ensure a minimum pitch of 3 to 5 degrees. This prevents water pooling and debris accumulation, keeping the glass clear and protecting the structural integrity of the seals.
Are Brett Martin rooflights thermally efficient enough for a new build?
They exceed the current 2026 Building Regulations Part L requirements by a significant margin. With U-values as low as 1.46 W/m²K, these units are designed for the high-performance demands of modern new builds and the Future Homes Standard. They utilise argon-filled cavities and advanced low-e coatings to reflect heat back into the room. This technology ensures your living space remains energy-efficient and comfortable throughout the changing British seasons.
What is a Glass Link system and when should I use it?
A Glass Link is a bespoke modular system used to create expansive glazed areas or walkways. It's the ideal choice when you need to connect two separate structures, such as a traditional stone cottage and a modern extension. This system provides a transparent, light-touch intervention that often satisfies conservation officers. It protects the original masonry whilst turning a simple transition space into a stunning, light-filled architectural feature.
How do I clean and maintain my Brett Martin rooflight?
Maintenance is minimal, especially if you specify self-cleaning glass during the design phase. This dual-action coating uses UV light to break down organic dirt, which rain then washes away. For manual cleaning, a non-abrasive cloth and mild soapy water are sufficient. You should avoid harsh chemical cleaners or pressure washers. These can damage the specialised coatings, EPDM gaskets, and aluminium frames that keep the unit watertight and thermally efficient.
Can I have an opening rooflight for ventilation?
Yes, most models in the range offer both fixed and opening configurations. You can choose from manual spindles or electric actuators, with the latter often including rain sensors for automated closure. This is a practical addition for kitchens or sunrooms where natural stack ventilation helps manage temperature and humidity. It allows you to enjoy fresh air without compromising the sleek, low-profile aesthetic required for sensitive Cotswolds architectural projects.
Why should I choose professional installation over a supply-only kit?
Professional installation ensures the glazing performs to its technical specification and protects your 20-year manufacturer warranty. High-end architectural glass requires precise surveying and specialist handling to maintain airtight seals and thermal breaks. View Glazing manages the entire process, from technical survey to final sign-off. This prevents common site errors and ensures your Brett Martin rooflights Cotswolds installation is safe, compliant, and finished to the highest possible standard.


Comments