.png)

Composite Door Replacement Bristol: 2026 Architectural Guide

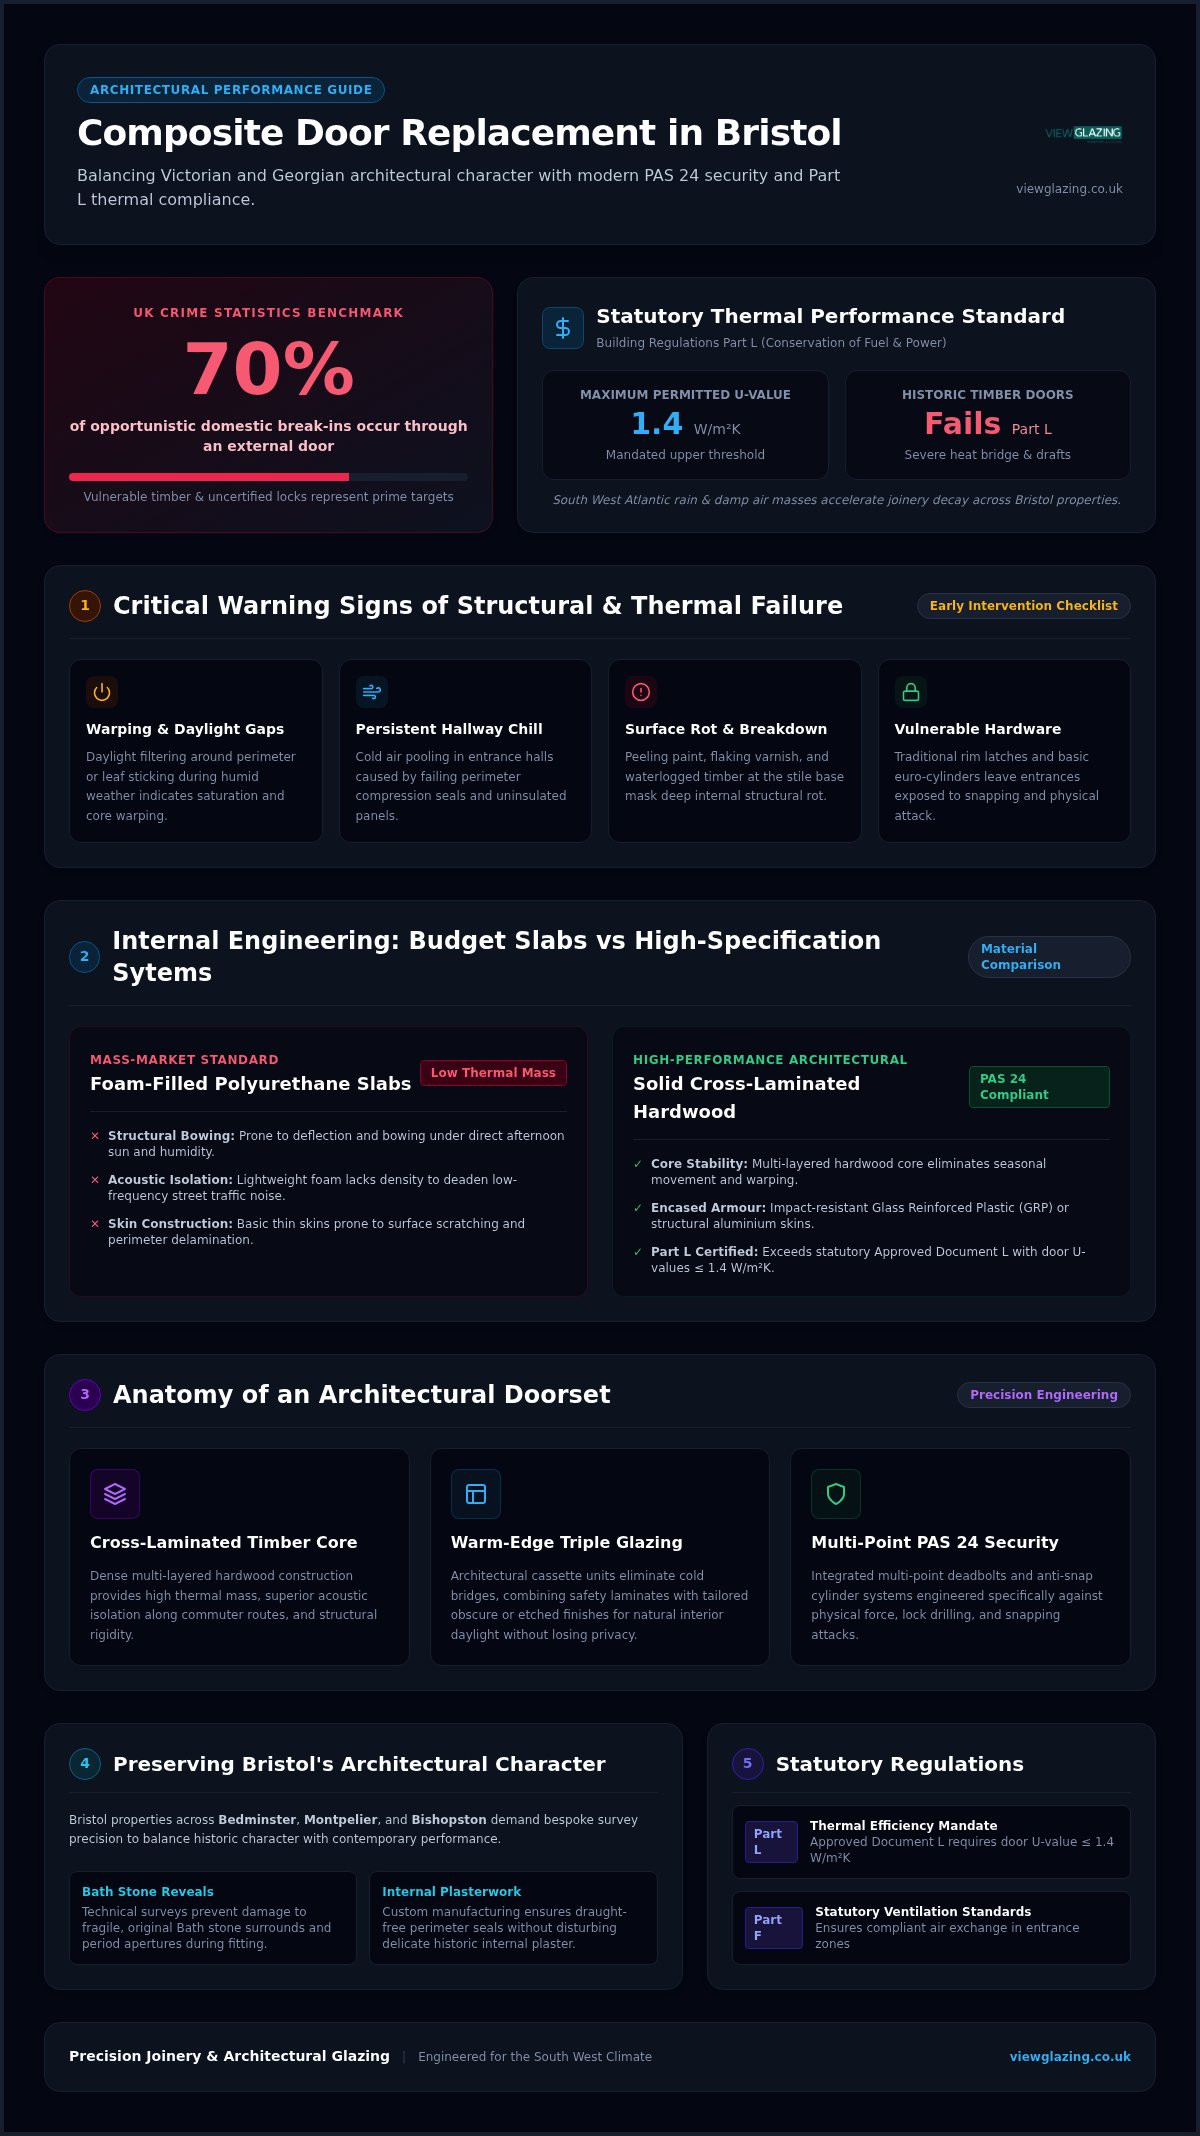
According to national crime statistics, approximately 70% of opportunistic UK domestic break-ins occur through an external door. If you are living with an ageing timber entrance, you already know the daily frustration of persistent winter draughts, rising heating bills, and rattling locks. When investing in a composite door replacement Bristol homeowners often feel caught between safeguarding period character and securing modern thermal performance.
You shouldn't have to choose between a secure entrance and preserving your property's historic charm, nor should you have to worry about clumsy installations that damage internal plasterwork or original stonework. In this architectural guide, discover how to upgrade your Bristol home with a precision-engineered composite door that combines bespoke design, exceptional thermal efficiency, and uncompromised security. We examine statutory Building Regulations, PAS 24 security standards, and the survey precision required to deliver a flawless, draught-free fit.
Table of Contents
Signs Your Bristol Home Needs a Composite Door Replacement
Your front entrance endures daily use and relentless exposure to the elements. Over time, subtle structural shifts and material decay quietly degrade both household comfort and perimeter defence. Identifying these early warning signs allows you to intervene before drafty apertures cause internal plaster damage or lead to lock failure.
Visible warping and daylight gaps: If daylight filters around the perimeter of your closed door, or the leaf sticks against the jamb during humid spells, the core structure has warped. Solid timber doors expand when saturated, throwing the entire latch alignment out of true.
Persistent hallway chill: Cold air pooling in your entrance hall signals failing perimeter compression seals and heat loss through uninsulated timber or glass panels.
Surface breakdown and rot: Peeling paint, flaking varnish, and soft, moisture-logged wood at the base of the stile require relentless seasonal maintenance that only masks deeper rot.
Vulnerable locking hardware: Traditional rim latches or basic euro-cylinders leave your home exposed. Upgrading to modern high security entrance doors Bristol homeowners rely on introduces multi-point locking systems engineered against snapping and physical attack.
Thermal Inefficiency and the Impact of South West Weather
Bristol's geographical setting brings frequent driving rain and damp Atlantic air masses, accelerating the deterioration of external joinery. In older homes across areas like Bedminster, Montpelier, and Bishopston, uninsulated door panels create acute thermal bridges, dragging down heating efficiency across ground floors. Modern entrance door standards require a maximum U-value of 1.4 W/m²K under Building Regulations Part L, a thermal benchmark that historic solid timber or basic single-glazed installations simply cannot achieve.
Aesthetic Decline versus Contemporary Streetscape Appeal
A tired entrance diminishes kerb appeal and detracts from the broader architectural styles of Bristol, where period charm sits alongside refined modern renovations. Faded finishes, corroded brassware, and patched timber reveals look particularly jarring when paired with recently updated double glazing or clean stone facades. Commissioning a bespoke flush composite entrance restores crisp sightlines and balances historic character with modern, low-maintenance finishes. For homeowners planning a comprehensive composite door replacement Bristol properties benefit most from doorsets engineered to preserve original stonework while providing long-lasting weather protection.
Anatomy of High-Performance Composite Doors: Core, Glazing, and Security
Mass-market retailers frequently lump all entrance doors into a single category. In reality, the difference between an off-the-shelf panel and a bespoke architectural entrance comes down to internal engineering. High-performance entrance systems deliver thermal balance, acoustic control, and lasting structural integrity under demanding South West weather conditions.
Solid Timber Core vs Foam-Filled Composite Slabs
Budget composite doors rely on low-density polyurethane foam slabs wrapped in thin skins. While lightweight, they lack thermal mass and remain vulnerable to bowing when exposed to hot afternoon sun. Premium doorsets incorporate a cross-laminated, multi-layered hardwood timber core encased in impact-resistant Glass Reinforced Plastic (GRP) or structural aluminium skins. This dense composition eliminates seasonal movement, deadens low-frequency traffic rumble, and easily satisfies statutory Approved Document L standards by maintaining a door U-value of 1.4 W/m²K or better.
Architectural Glazing Inserts and Acoustic Performance
Vision panels should never present a weak link in your entrance's acoustic or thermal shield. Integrating warm-edge, triple-glazed cassette units prevents cold bridges while insulating against road noise along active commuter routes. By combining safety laminates with tailored obscure or etched patterns, you secure natural interior light without surrendering domestic privacy. For consistent perimeter aesthetics across an entire property elevation, homeowners often harmonise bespoke entrance cassettes alongside contemporary VELFAC windows Bristol refurbishments.
PAS 24 Certification and Secured by Design Standards
PAS 24:2022 represents the formal British testing standard for doorsets, verifying that an assembled entrance can withstand systematic mechanical attack using crowbars, chisels, and heavy impacts. Rather than trusting isolated lock brands, this rigorous standard tests the entire frame, leaf, hinges, and keeps working as an integrated unit.
Multi-point locking mechanisms: Heavy-gauge steel hook bolts deploy upwards and downwards, firmly clamping the door leaf into reinforced sub-frame keeps to resist forced leverage.
Anti-snap 3-star cylinders: TS 007 kitemarked cylinders feature sacrificial shear sections and internal lock-down cams that trigger if an intruder attempts snapping or extraction.
Structural hinge pins: Concealed security dogs anchor the rear hanging stile directly into the brickwork reveals.
Engineering your composite door replacement Bristol installation around these certified benchmarks guarantees tangible peace of mind. If you are preparing your renovation plans, you can contact our specialist surveying team to explore high-performance entrance configurations suited to your home.
Matching Door Architecture to Bristol Property Styles
Bristol's built environment represents a diverse architectural tapestry. From grand Georgian crescents overlooking the Avon Gorge to vibrant Victorian terraces and contemporary eco-dwellings, front doors define the visual character of our neighbourhoods. Off-the-shelf doorsets often fail because standard proportions and mass-produced finishes look incongruous against historic masonry. Achieving an authentic composite door replacement Bristol homeowners can take pride in demands close attention to period detail, sightlines, and surround materials.
Georgian and Victorian Townhouses in Clifton and Redland
Period townhouses in Clifton, Cotham, and Redland feature grand entrance proportions, tall structural apertures, and intricate fanlights. Replacing doors in these homes requires bespoke framing to honour original timber ratios without cutting away historic mouldings. Authentic heritage hues, such as deep midnight blue, rich slate grey, or British racing green, sit naturally against natural Bath stone surrounds. Professional installers take painstaking care around fragile lime plaster and original stone reveals to prevent masonry chipping during structural extraction.
1930S Homes in Westbury-on-Trym and Henleaze
Suburban homes in Henleaze, Westbury-on-Trym, and Knowle present entirely different design requirements. These properties frequently showcase broad arched doorways, pebbledash facades, and distinctive geometric glass inserts typical of mid-century styling. Tailoring a composite entrance here means incorporating authentic Art Deco glazing cassettes or warm natural timber-grain textures. Because these openings are often wider than standard Victorian entryways, configuring integrated, matching sidelights floods the main hallway with daylight without sacrificing perimeter insulation.
Contemporary New Builds and Architectural Extensions
Modern homes and cedar-clad extensions across Southville and Bishopston call for an entirely different aesthetic philosophy. Flush composite entrance doors deliver crisp, minimalist profiles that align seamlessly with modern building envelopes. Key architectural considerations for contemporary homes include:
Flush profile designs: Ultra-clean door leaves sitting completely flush within outer frames eliminate dated exterior beading.
Architectural hardware: Long brushed-stainless-steel pull bars, concealed hinges, and integrated keyless entry escutcheons match refined architectural elevations.
Regulatory compliance: Every replacement unit functions as a controlled fitting, meeting statutory Planning Portal building regulations for doors regarding threshold accessibility, ventilation, and thermal barrier containment.
Coordinating an entrance upgrade alongside broader structural renovations requires careful staging. Homeowners investing in extensive transformations frequently align their entrance specification with dedicated glazing project management to ensure every window, rooflight, and sliding door shares cohesive sightlines and performance ratings.
The Professional Replacement Process: Survey, Building Regs, and Fitting
Replacing an external doorset requires far more care than simply unscrewing an old leaf and hanging a new one. In historic housing stock, apertures settle over decades, leaving stone reveals out of plumb. A successful installation follows a structured, methodical path that protects the building fabric while securing modern thermal performance.
Technical survey: A qualified surveyor uses precision laser levels to record reveal squareness, lintel integrity, and sub-cill depths across multiple structural points.
Bespoke specification: Detailed shop drawings establish glazing cassette positioning, ironmongery finishes, acoustic laminates, and required trickle ventilation.
Careful extraction: Technicians deconstruct the existing timber sub-frame without disturbing internal plaster lines or splitting exterior Bath stone masonry.
Anchoring and weatherproofing: The bespoke composite frame is secured with direct structural fixings, insulated with pre-compressed expanding tape, and sealed against driving rain.
Commissioning and certification: Engineers test lock throws, adjust hinge compression plates, verify smooth latching, and issue your Building Regulations Compliance Certificate.
Building Regulations Part L and Low U-Value Thresholds
Under statutory Building Regulations for existing dwellings, every external replacement doorset must achieve an overall U-value no higher than 1.4 W/m²K to limit household heat loss. Low-profile, thermally broken aluminium thresholds satisfy these rigorous thermal targets while ensuring smooth, step-free access compliant with Part M accessibility standards. To maintain indoor air quality without creating draughts, replacement frames feature concealed trickle vents providing the background ventilation mandated by Part F.
Addressing Uneven Masonry and Historic Openings
Victorian and Georgian stone reveals rarely feature ninety-degree corners. Off-the-shelf doors cannot be planed down on site, making dimensional accuracy non-negotiable. Custom frame add-ons and bespoke sub-profiles bridge uneven masonry gaps, avoiding wide, unsightly beadings of exterior silicone. Behind the visible architrave, dual-layer vapour-permeable membranes stop wind-driven rain from penetrating the inner cavity while allowing the wall structure to breathe naturally through every season.
Executing a precision composite door replacement Bristol homeowners can trust demands rigorous attention from the initial measurement through to the final turn of the key. To schedule a comprehensive technical survey for your property, book a consultation with View Glazing today.
Why Choose View Glazing for Your Composite Door Replacement in Bristol
Selecting an entrance doorset is an enduring architectural decision. Rather than treating an entrance as a basic supply-and-fit commodity, View Glazing approaches every composite door replacement Bristol project as a permanent enhancement to your home's structural fabric. We pair high-end architectural engineering with conscientious local service, giving you complete clarity from the first site assessment to final completion.
Precision architectural surveying: Our specialists take comprehensive three-dimensional measurements of reveals, sub-cills, and lintels, ensuring that irregular masonry or delicate period stonework remains completely unblemished.
Architectural-grade flush profiles: We bypass mass-market catalogue items, curating bespoke flush composite entrance doors that offer exceptional structural rigidity, superior acoustic isolation, and pristine sightlines.
Specialist installation teams: Our fitters understand the structural eccentricities of regional homes, working carefully around heritage lime plaster, modern timber cladding, and everything between.
Comprehensive warranties and aftercare: Every installation carries full manufacturer backing alongside professional sign-off, protecting your long-term investment.
Holistic Architectural Project Management
Complex renovations require seamless coordination across every glazing element. Our turnkey project management assigns you a dedicated specialist who oversees specification, technical surveying, factory procurement, and final fitting. This coordinated approach proves invaluable when you are pairing a new flush composite entrance with complementary fenestration, such as Rationel timber units, Cortizo aluminium sliding doors, or Brett Martin rooflights. By liaising directly with your architects, interior designers, or main contractors, we ensure that every sightline, frame rebate, and threshold detail aligns harmoniously across your entire ground-floor footprint.
Begin Your Door Replacement Consultation
Upgrading your primary entrance should be an unhurried, reassuring experience guided by genuine technical expertise. We review your property's specific orientation, weather exposure, acoustic challenges, and architectural era to specify a doorset that performs effortlessly through every season. Schedule your architectural entrance consultation with our Bristol team to explore tailored finishes, bespoke ironmongery, and advanced security configurations.
Elevate Your Entrance with Architectural Distinction
Upgrading your primary entrance is one of the most rewarding investments you can make in your home. Moving away from draughty, high-maintenance timber or lightweight mass-market slabs allows you to secure an entryway that pairs historic authenticity with uncompromising thermal and acoustic performance. A precision-engineered doorset keeps your hallway comfortably warm through bitter winters, buffers intrusive street noise, and provides certified multi-point security that protects what matters most.
A successful composite door replacement Bristol project relies on meticulous technical execution. Through comprehensive architectural surveying and tailored specification, our dedicated South West installation specialists protect your delicate masonry while fitting flush composite entrance doors engineered for decades of effortless operation. When you are ready to enhance your home's kerb appeal, comfort, and safety, discuss your composite door replacement project with our Bristol team to begin crafting an entrance built to endure.
Frequently Asked Questions
How long does a composite door replacement typically take in Bristol?
The on-site installation of a composite entrance door usually takes between half a day and a full day. Following initial architectural surveys and bespoke workshop fabrication, our certified fitters carefully extract the existing timber frame without damaging internal plasterwork or exterior Bath stone reveals. The new doorset is anchored, structurally insulated, and fully weatherproofed before the team departs, ensuring your home remains completely secure.
Will a new composite door comply with current UK Building Regulations Part L?
Yes, premium replacement composite doors comfortably satisfy Approved Document L requirements for existing dwellings. Current regulations set a maximum door U-value threshold of 1.4 W/m²K to minimise domestic heat loss. Engineered solid-core doorsets, paired with warm-edge triple glazing and dual weather seals, easily outperform this legal standard, keeping your entrance hallway warm whilst reducing heating demand throughout cold winter spells.
Can I replace a door in a Bristol conservation area with a composite door?
It depends on whether your property is subject to an Article 4 Direction or listed building controls. Bristol contains 34 designated Conservation Areas, and zones such as Clifton, Cotham, and Kingsdown often restrict alterations to highway-facing elevations. While unlisted properties outside Article 4 areas permit composite upgrades under Permitted Development, sensitive heritage frontages may require planning approval. We recommend verifying specific restrictions with local planning authorities before ordering.
What is the practical lifespan of a premium solid-core composite door?
A high-specification solid-core composite door provides a dependable operational lifespan exceeding 30 to 35 years. Unlike standard timber entrances that deteriorate under persistent South West rain, engineered multi-layered hardwood cores encased in durable skins resist warping, swelling, and twisting. Aside from occasional hinge lubrication and periodic cleaning with warm water, the door maintains its structural integrity and aesthetic finish for decades.
How do composite doors compare to traditional solid timber doors for maintenance?
Composite doors eliminate the demanding upkeep cycle associated with natural timber joinery. Traditional timber doors require regular sanding, priming, and repainting every few years to prevent rot, cracking, and water ingress. When commissioning a composite door replacement Bristol homeowners enjoy fully finished, UV-stable surfaces that will not blister or peel. An occasional wipe down preserves the exterior finish without any repetitive seasonal maintenance.
Can a replacement composite door accommodate smart locks and modern security systems?
Yes, precision composite doorsets can be factory-prepared to house advanced smart locking hardware alongside traditional ironmongery. Systems can incorporate motorised multi-point locks, external keypad entry, and smartphone connectivity without undermining certified PAS 24 standards. This architectural integration delivers keyless convenience whilst maintaining high physical resistance against forced entry through anti-snap cylinders and reinforced structural steel keeps.
What is the difference between a standard composite door and a flush composite door?
A flush composite door features a smooth, continuous slab that sits completely flush within the outer frame, creating clean architectural sightlines without protruding glazing cassettes or heavy moulded pressings. Standard composite designs mimic traditional joinery with sunken panels and raised trims. When specifying a composite door replacement Bristol architects and discerning homeowners frequently choose flush profiles to achieve a refined, minimalist aesthetic for contemporary properties.


Comments