.png)

Composite Windows Bristol: The Complete Architectural Buyer Guide 2026

The natural choice for a South West home might seem to be classic timber or sleek aluminium, but relying solely on either material often forces an unwelcome compromise between longevity and comfort. Wet maritime winters routinely punish exterior timber with rot and draughts, whilst standard metal frames can feel stark indoors and risk thermal bridging. When specifying composite windows Bristol property owners and architects increasingly turn to genuine timber-aluminium systems, securing a structural harmony that neither material delivers in isolation.
You can enjoy the tactile warmth of natural interior wood without inheriting the perpetual cycle of exterior sanding and repainting. In this architectural guide, you will discover how hybrid composite glazing pairs weatherproof powder-coated metal exteriors with insulating timber cores to achieve ultra-low U-values that exceed modern Building Regulations. We explore essential detailing, planning considerations across Bristol's conservation areas, and how dedicated glazing project management ensures your architectural investment performs beautifully for decades.
Table of Contents
What Are Composite Windows and Why Do Bristol Properties Benefit?
A genuine composite window is not simply a timber frame with a metal trim clipped to the front, nor does it share any kinship with hollow uPVC profiles. True composite engineering creates an integrated structural unit, joining solid, slow-grown FSC-certified timber internally to an exterior shield of architectural aluminium. In scientific terms, composite materials combine two distinct constituents to produce physical properties that neither element achieves alone. While standard aluminium frames can struggle with internal surface chill and basic timber demands endless cyclical repainting, engineered timber-aluminium systems balance strength, low maintenance, and thermal comfort.
For homeowners investing in VELFAC windows Bristol architects regularly specify this balance to preserve clean internal aesthetics. The internal natural wood remains warm to the touch, drastically reducing cold bridge condensation risks whilst framing contemporary or heritage living spaces with organic texture.
The Anatomy of Genuine Timber-Aluminium Windows
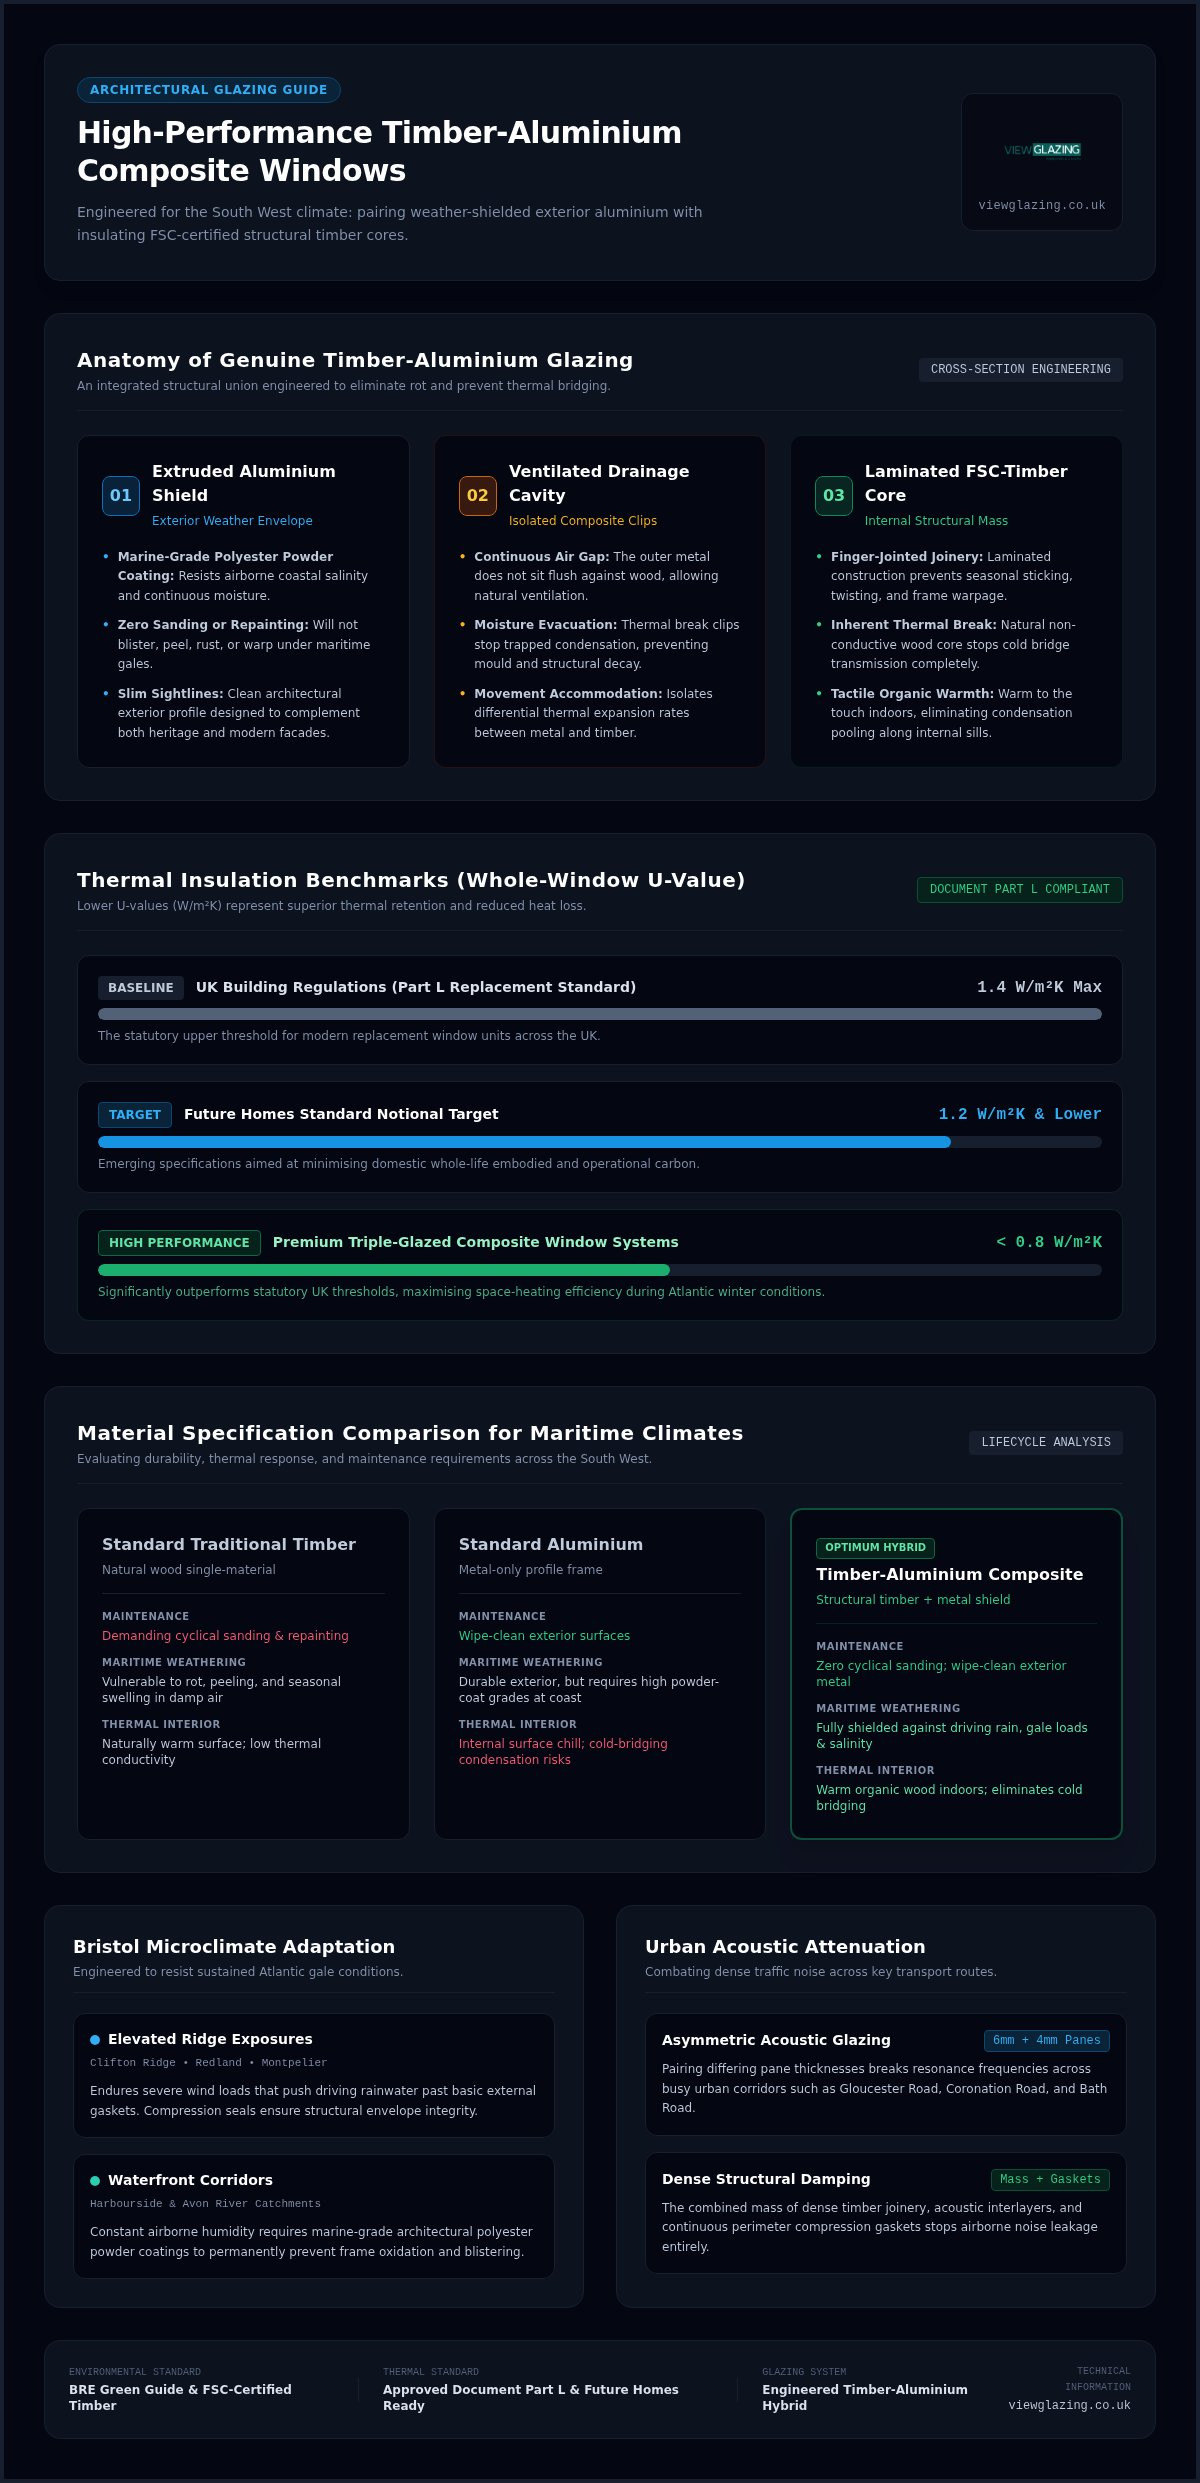
The structural magic lies in the joinery. The load-bearing core consists of precision-engineered, finger-jointed timber laminated to prevent warping, twisting, or seasonal sticking. Securely fastened to this wooden heart sits an external skin of extruded aluminium. Crucially, the metal outer frame does not sit flush against the timber. It is mounted using isolated composite clips that maintain an intentional drainage and ventilation cavity between the layers. This continuous air gap allows the timber to breathe naturally and prevents trapped moisture, eliminating any possibility of internal rot, mould, or frame decay over decades of service.
Addressing the Demands of the Bristol Microclimate
Specifying high-performance windows in the South West requires a realistic appraisal of local weather patterns. Bristol regularly contends with driving Atlantic rain, prevailing south-westerly gales, and high annual humidity levels. Properties perched in elevated or exposed districts face intense exposure:
Elevated exposures: Homes across the Clifton ridge, Redland, and Montpelier endure sustained wind loads that force rainwater past inferior external gaskets.
Waterfront conditions: Glazing installed around the Harbourside must withstand constant airborne moisture, requiring marine-grade polyester powder coatings.
By opting for high-performance composite windows Bristol residences gain robust protection against these coastal weather fronts. High-grade architectural powder coating shields the exterior aluminium against corrosive moisture, ensuring sashes and frames never blister, peel, or warp under the harshest Avon weather.
Evaluating Performance: U-Values, Acoustics, and Security
Assessing window efficiency requires looking at whole-window values (Uw) rather than isolated centre-pane ratings. Because timber is inherently non-conductive, it breaks the thermal bridging pathways typical of standard metal frames. When specifying modern composite windows Bristol homeowners secure an airtight building envelope designed to outpace evolving environmental benchmarks while enhancing indoor acoustic comfort.
Thermal Performance and Low U-Values
Approved Document Part L sets the maximum permissible U-value for replacement windows at 1.4 W/m²K, with the Future Homes Standard pushing notional new-build targets down towards 1.2 W/m²K and lower. Premium triple-glazed composite profiles consistently achieve Uw ratings below 0.8 W/m²K. Evaluating assemblies against the BRE Green Guide demonstrates how sustainably harvested timber cores minimise whole-life embodied carbon whilst drastically lowering domestic space-heating demand across colder winter months.
Acoustic Insulation for Urban Bristol Living
Urban density along busy traffic corridors like Gloucester Road, Coronation Road, and Bath Road presents distinct noise challenges. Composite units excel at sound attenuation through dense wood mass and precision-moulded perimeter compression gaskets that halt airborne leaks.
Asymmetric acoustic glazing: Combining different glass pane thicknesses (such as a 6mm outer pane with a 4mm inner pane) interrupts sound waves at varying frequencies.
Acoustic laminate interlayers: Special acoustic PVB films absorb high-frequency engine noise, achieving decibel reductions of up to 40 dB.
Rigorous Security Standards and Build Integrity
Structural resilience is engineered into every sash. High-security multi-point locking gear is mortised directly into the dense Scandinavian timber core, engaging steel mushroom cams and deadbolts along multiple frame points. Because the glazing units are installed using internal security beads, external glass removal is physically impossible.
These systems are tested rigorously to PAS 24:2022 standards, qualifying them for Secured by Design accreditation to give complete peace of mind without compromising minimalist frame sightlines. If you are coordinating acoustic targets alongside strict energy efficiency goals, you can discuss your fenestration specification with our technical project managers to map out the ideal glass and profile combination.
Composite vs Timber vs Aluminium: The South West Comparison
Selecting the right fenestration material requires balancing structural longevity against day-to-day living practicalities. Homeowners frequently deliberate between traditional timber, contemporary aluminium, and hybrid designs. While standard aluminium provides architectural sharpness, its high thermal conductance demands intricate thermal breaks to prevent condensation. Conversely, pure timber delivers unmatched organic warmth, but exposed external wood faces aggressive punishment from the damp South West climate. For projects requiring an uncompromised heritage feel, our specialist guide to Rationel windows explores how engineered solid wood performs under appropriate detailing. When specifying composite windows Bristol homeowners bypass the traditional trade-offs altogether, securing a life expectancy running between 40 to 60 years.
Maintenance Demands Across Forty Years
Traditional exterior timber demands continuous discipline. Exposed elevations facing the damp maritime winds of the Severn Estuary require regular sanding, priming, and repainting to prevent moisture penetration and rot. For three-storey Victorian townhouses or hillside properties, the repetitive scaffolding fees quickly outpace initial material savings. Powder-coated aluminium exteriors require only an occasional wipe with mild soapy water. This zero-maintenance metal barrier isolates the structural timber inside, ensuring the frame retains dimensional stability throughout decades of severe Atlantic weather.
Aesthetic Versatility: Interior Warmth Meets Modern Exterior Lines
A dual-material construction delivers unprecedented architectural freedom. Internally, you can specify clear lacquered, stained, or neutrally painted pine to match interior joinery, flooring, and bespoke cabinetry. Externally, the aluminium casing can be finished in any standard RAL colour, matching existing brickwork, bath stone surrounds, or sleek Cortizo aluminium sliding doors effortlessly. Beyond styling, these assemblies satisfy strict UK government security standards under Approved Document Q, ensuring your design vision aligns completely with legal building compliance.
Design and Architectural Integration for Bristol Homes
Achieving cohesive architectural glazing requires a structured design sequence. When planning the installation of composite windows Bristol homeowners and designers should navigate a clear, four-stage integration process to ensure flawless visual and technical cohesion:
Step 1: Audit apertures and local planning parameters. Inspect structural stone reveals, brick detailing, and local council planning designations across Bristol's 33 conservation areas.
Step 2: Define profile sightlines. Select between ultra-slim contemporary profiles with uniform sightlines or deeper, traditionally proportioned frame depths.
Step 3: Harmonise internal and external finishes. Pair internal timber stains with internal floor finishes, selecting external powder-coated RAL colours that complement local Pennant stone or brickwork.
Step 4: Specify opening configurations. Align ventilation needs with operational styles, incorporating top-hung, side-hung, tilt-and-turn, or fixed panoramic picture panes.
Sensitive Upgrades for Victorian and Georgian Properties
Bristol's architectural heritage across Clifton, Redland, and Cotham requires careful planning compliance. Many streets fall under Article 4 Directions, restricting alterations to historic street-facing facades. In these locations, high-performance timber-aluminium systems frequently come into their own on contemporary rear infill extensions, preserving original frontage whilst dramatically modernising garden-facing living spaces. High-end systems maintain identical frame sightlines whether a pane is fixed or opening, preserving the crisp symmetry essential for classical period architecture.
Contemporary New Builds and Architectural Extensions
For modern self-builds and expansive garden extensions, structural composite units support floor-to-ceiling glazing spans that flood living spaces with light. These systems coordinate seamlessly alongside minimalist Cortizo aluminium sliding doors and flush glazed link rooflights, establishing a unified architectural language across the building envelope. To satisfy Approved Document F ventilation rules, modern composite frames incorporate concealed over-frame trickle vents, supplying the required 8,000 mm² equivalent background airflow in habitable spaces without cluttering external sightlines.
Ready to evaluate how hybrid profiles will sit against your architectural plans? You can speak with our architectural glazing specialists to review bespoke sizing, sightline alignments, and technical planning criteria.
The Importance of Precision Surveying and Installation
Specifying high-end architectural glazing is only half the battle. Even the most advanced composite window will underperform if it is installed using crude retrofitting methods. Timber-aluminium units are engineered structural systems with tighter operational tolerances than forgiving, flexible materials. When fitting bespoke composite windows Bristol builds demand rigorous attention to structural reveals, load paths, and thermal continuity.
Site surveys must verify aperture squareness, structural lintel capacity, and exact damp-proof course positions. Rather than relying on standard expanding foam and exterior silicone, technical detailing requires multi-stage perimeter sealing. Specialist pre-compressed expanding foam tapes (such as Compriband) and airtight interior vapour-permeable membranes create a durable seal. This allows incidental structural movement while preventing internal warm air leakage and external moisture ingress.
Why Specialist Installation Protects Your Investment
Substandard installation causes immediate headaches. Inadequate perimeter sealing creates cold bridges that induce perimeter mould, draft leaks, and water pooling behind internal reveals. Heavy multi-layered glass also requires precise "toe-and-heeling" packing across diagonal frame corners. This essential step braces the sash against diagonal gravitational drop, ensuring smooth opening mechanics over decades. Certified installation guarantees these tight tolerances are achieved while ensuring manufacturer warranties remain fully intact.
The View Glazing End-to-End Project Process
Our approach eliminates the miscommunication that often occurs between principal building contractors, architects, and window fitters. Through comprehensive glazing project management, our specialists oversee every operational milestone:
Technical site survey: We record laser-accurate structural measurements, assess floor finishes, and determine exact structural fixing points within existing masonry or steel frames.
Contractor coordination: We manage delivery timelines, aperture preparation guidelines, and lifting logistics alongside your on-site building team.
Specialist installation and commissioning: Certified technicians secure each unit, adjust multi-point compression hardware, and conduct airtightness and weather-seal inspections.
Handover and certification: We provide full FENSA or CERTASS compliance documentation alongside comprehensive maintenance packs.
To arrange your architectural survey or discuss technical specifications for an upcoming build, contact our Bristol glazing team today.
Realise Your Property's Architectural Potential
Investing in high-performance composite windows Bristol residences gain an uncompromising defence against demanding Atlantic weather without sacrificing visual elegance. Uniting the tactile warmth of interior timber with an impenetrable, zero-maintenance aluminium exterior delivers exceptional acoustic attenuation, long-term structural stability, and ultra-low U-values that comfortably surpass modern building standards.
Securing these advantages requires dedicated architectural expertise rather than standard replacement trade fitting. As accredited specialist partners for leading Nordic systems including VELFAC and Rationel, View Glazing provides complete project management from the initial laser survey through to final commissioning and sign-off. Our established track record across Bristol and the South West ensures your renovation or self-build avoids contractor friction and performs flawlessly across decades of daily living.
Take the next step in elevating your home's envelope. Discuss your composite window project with our Bristol team today to refine your glazing specification and bring your design vision to life.
Frequently Asked Questions
What makes composite windows different from standard timber or aluminium?
Genuine composite windows bond an internal structural timber core directly to an external architectural aluminium profile with a built-in ventilation gap. Standard timber exposes bare wood to harsh wet conditions, requiring recurring paint cycles. Standard aluminium can feel cold indoors and presents higher thermal conductivity. Composite systems combine the natural insulation and warmth of wood indoors with the impervious, zero-maintenance weatherproofing of powder-coated metal outside.
Are composite windows suitable for conservation areas in Bristol?
Yes, though suitability depends on specific local council guidelines and Article 4 Directions across Bristol's 33 designated conservation zones. For prominent, street-facing elevations in listed buildings, planning officers usually mandate exact timber replicas. However, for rear additions, unlisted period properties, and contemporary extensions, composite windows Bristol planners regularly approve provide an ideal visual balance, offering slim profiles and traditional proportions that respect historic context.
How long do timber-aluminium composite windows typically last?
High-specification timber-aluminium composite windows typically achieve an operational lifespan of 40 to 60 years. Because the exterior aluminium screen isolates the load-bearing timber frame from driving rain and UV degradation, the core timber never rots or warps. Precision engineering, durable hardware, and sealed triple glazing units ensure the assembly maintains its airtightness and thermal integrity far longer than unshielded timber or basic window materials.
Do composite windows require regular exterior maintenance or painting?
No, the external aluminium faces never require repainting, varnishing, or sanding. The frames feature factory-applied polyester powder coating that withstands coastal salt air, driving rain, and seasonal temperature swings without peeling or fading. Routine maintenance simply involves wiping the exterior aluminium frames and glass with warm water and mild detergent once or twice a year, alongside lubricating the multi-point gearing during standard domestic servicing.
Can composite windows help my home meet 2026 UK Building Regulations?
Yes, they comfortably exceed current Part L standards and align with the upcoming Future Homes Standard criteria. While Part L mandates whole-window U-values of 1.4 W/m²K or better for replacements, high-performance triple-glazed composite profiles consistently achieve ratings below 0.8 W/m²K. This natural timber insulation and advanced thermal separation make composite systems ideal for futureproofing renovations and meeting rigorous fabric-first energy efficiency requirements.
What is the typical lead time for bespoke composite window installations?
Lead times for bespoke architectural glazing depend on the exact manufacturing schedule, profile specification, and glass choice, as every unit is custom-built to millimetre tolerances in Scandinavia. Rather than rushing off-the-shelf sizes, your glazing project manager coordinates the full timeline directly with your builder. This structured approach schedules precision site surveys, factory production, and site delivery so installation fits smoothly into your overarching construction timetable.
Can I match my composite window frames to existing aluminium patio doors?
Yes, external aluminium cladding can be finished in any standard RAL colour using durable polyester powder coating. When specifying composite windows Bristol homeowners frequently match their window exteriors to contemporary Cortizo aluminium sliding doors or glazed rooflights. This guarantees consistent colour tones, gloss levels, and architectural sightlines across your entire ground-floor living space, while preserving a cosy, timber-rich aesthetic internally.


Comments