.png)

Energy-efficient Glazing Bath: Architectural Guide 2026

Updated: Aug 21
Replacing the windows in a Georgian townhouse with standard double glazing might seem like the logical path to warmth, but in a city defined by its heritage, the "obvious" choice can often be the wrong one. For many homeowners, the desire to reduce heating bills is frequently at odds with the fear of a rejected planning application or a finish that compromises the property's historic character. You deserve a home that is both architecturally significant and effortlessly warm, yet the technical jargon surrounding modern glass can make the process feel daunting.
This guide will show you exactly how to navigate the 2026 Future Homes Standard and the unique planning landscape of the region to achieve a high-performance home. By specifying the right energy efficient glazing Bath properties require, you can lower your U-values and secure year-round comfort without sacrificing aesthetic integrity. We will explore the sophisticated world of timber and composite systems, providing you with the technical insight needed to make an informed investment that enhances your property's value and your quality of life.
Table of Contents
Defining Energy Efficiency Standards for Bath Properties
As we move towards the full implementation of the Future Homes Standard in 2026, the criteria for high-performance windows have become significantly more stringent. For homeowners in the South West, understanding these evolving energy efficiency standards for glazing is the first step toward a successful renovation. Energy-efficient glazing is defined as a combination of low-E glass, inert gas fills, and thermally broken frames. These components work in unison to prevent heat transfer, ensuring that warmth stays inside during the winter months whilst reflecting solar heat in the summer.
Bath presents a unique architectural challenge that standard off-the-shelf solutions can't address. The city's iconic honey-coloured stone is porous and can be prone to dampness if a building's thermal envelope isn't managed correctly. Adopting a "fabric first" approach is essential here. This design philosophy prioritises the performance of the building's actual structure, particularly the windows and doors, before adding complex heating systems. Specifying energy efficient glazing Bath requires a bespoke strategy that respects this local context, ensuring new installations don't just look the part but perform to the highest modern benchmarks.
In addition to high-performance glazing, maintaining the integrity of the entire building envelope is crucial; you can explore Roofing Installation and Repair Services to learn more about how professional roof ventilation prevents damp and mould, ensuring your structural upgrades are fully protected.
The Impact of Glazing on Home Comfort and Value
Traditional Bath residences, especially those with large sash openings, often suffer from persistent downdrafts and uncomfortable cold spots. High-performance glazing eliminates these issues by maintaining a consistent internal glass temperature, which stops the "falling air" effect that causes drafts. Beyond thermal gains, city centre residents benefit from significantly enhanced acoustic insulation. This is a vital consideration for properties near busy thoroughfares or late-night footfall. Investing in premium architectural systems like Rationel timber or VELFAC composite windows provides a tangible return on investment. You'll see this reflected in reduced energy demand and a higher eventual property valuation, as buyers increasingly prioritise low-running-cost homes.
Sustainability Trends in the South West
There's a clear shift amongst local developers and architects towards carbon-neutral construction and the use of sustainable building materials. Homeowners are following suit, increasingly prioritising materials with a low environmental footprint, such as FSC-certified timber and infinitely recyclable aluminium. This commitment to longevity is often paired with other eco-technologies. Integrating high-specification energy efficient glazing Bath with systems like air-source heat pumps creates a cohesive, low-carbon environment. By choosing durable materials, such as those found in Cortizo aluminium sliding doors, you ensure your home remains efficient for decades. It's about moving away from temporary fixes and towards permanent, high-quality architectural investments.
The Technical Blueprint: U-Values, Solar Gain, and Triple Glazing
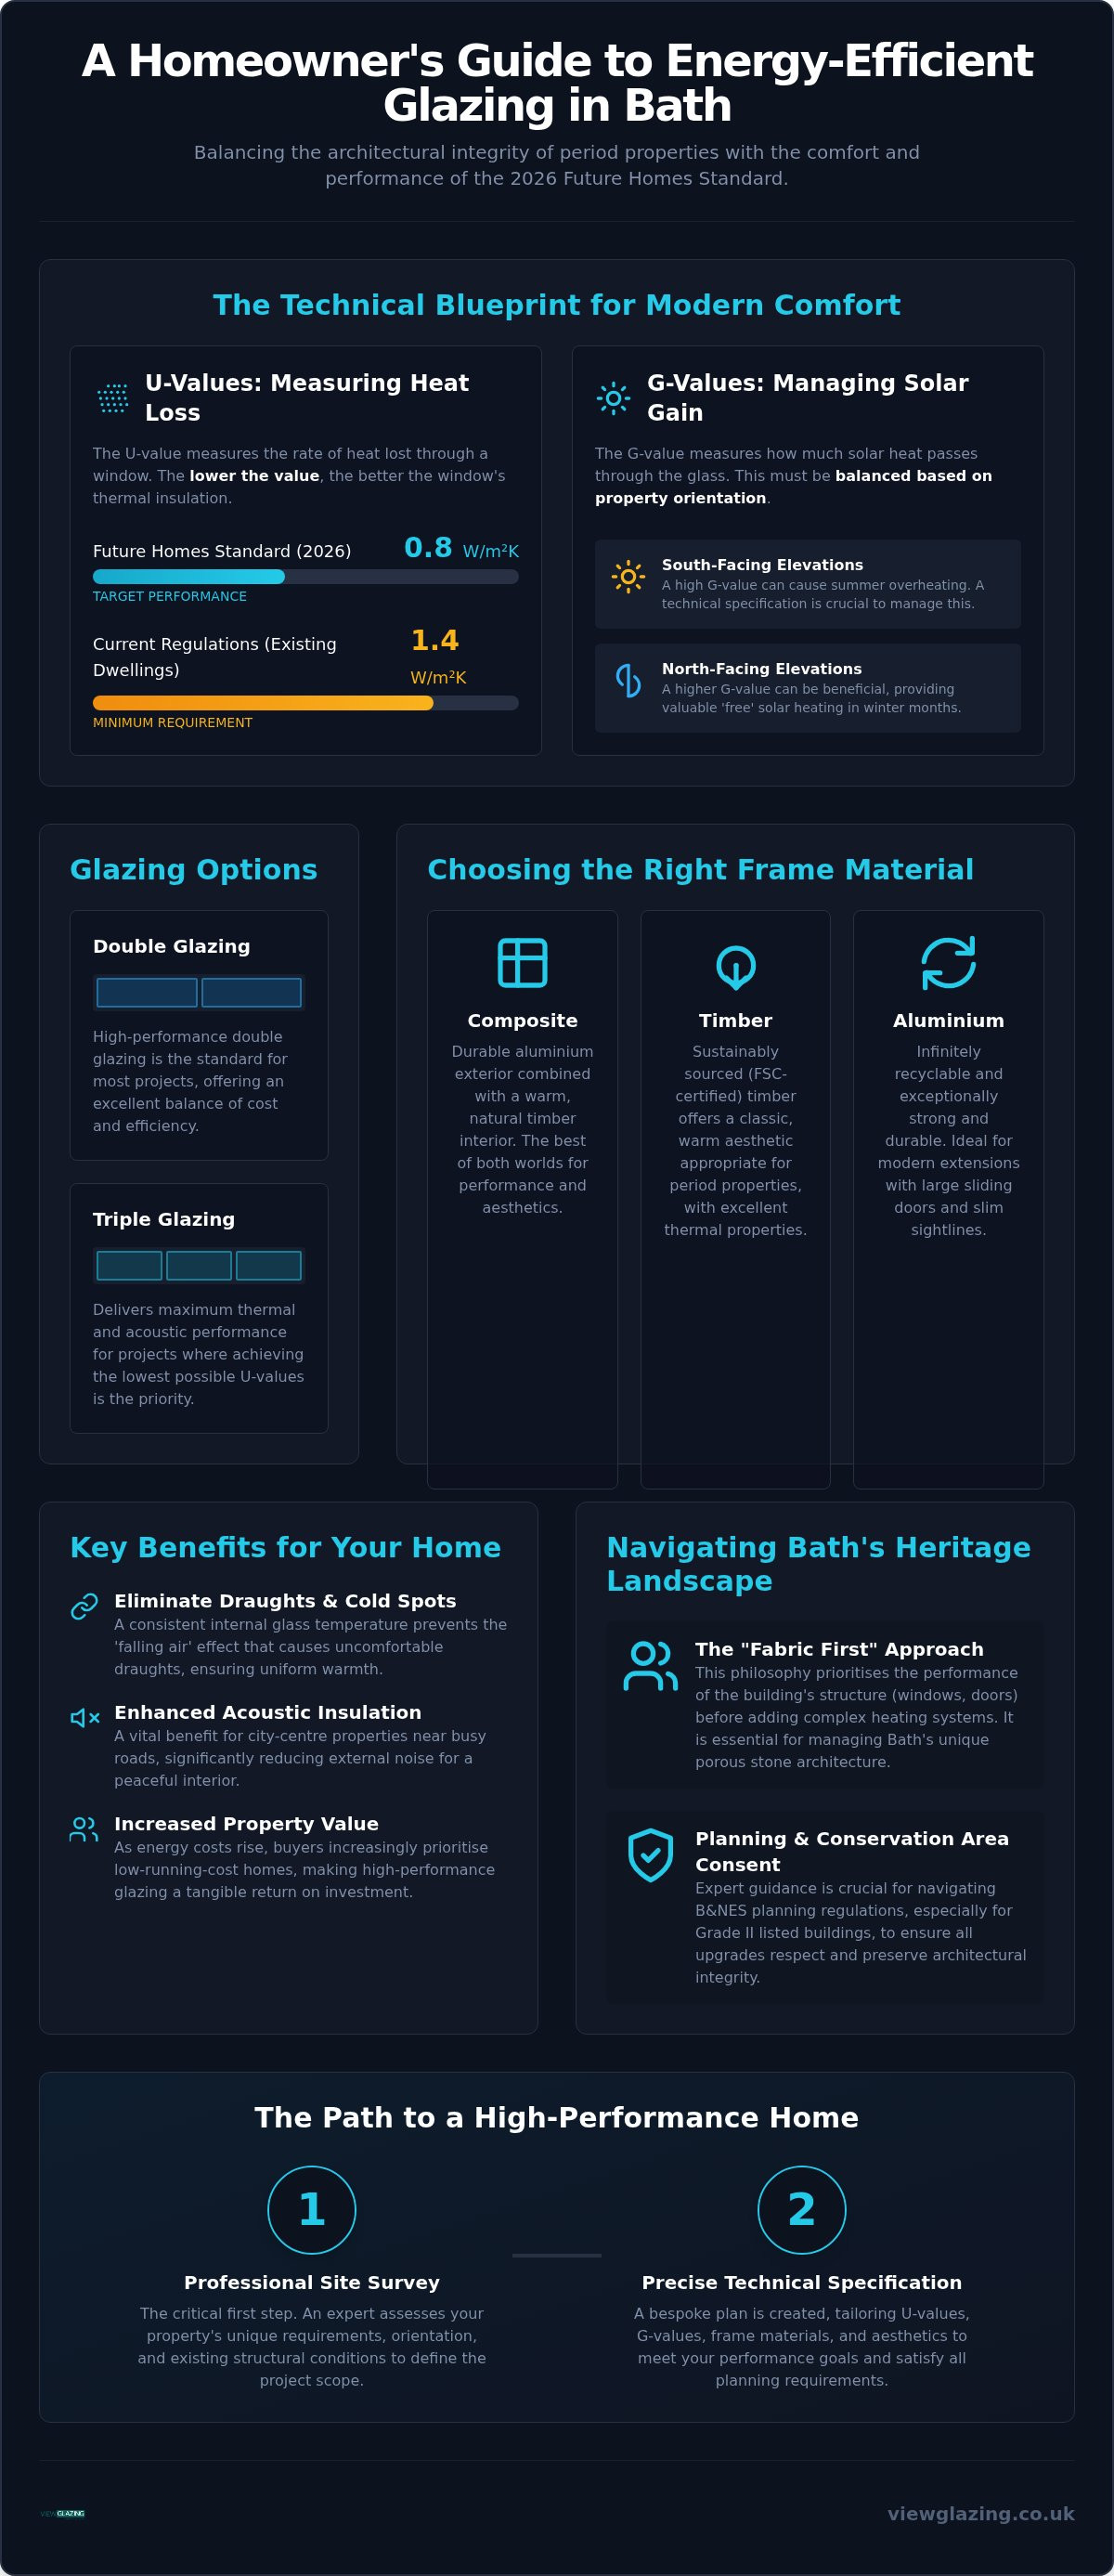
Technical performance is the engine that drives true comfort in a period property or a modern extension. To select the right energy efficient glazing Bath homes require, you must first understand the metrics of thermal resistance. A U-value measures the rate of heat loss through a window assembly. Effectively, the lower the U-value, the better the window is at keeping warmth inside your home. While current building regulations for existing dwellings allow for a U-value of 1.4 W/m²K, high-end architectural systems frequently push this performance much further to meet the 0.8 W/m²K benchmark of the Future Homes Standard.
Thermal retention is only one side of the equation; managing solar energy is equally critical. The G-value represents the amount of solar heat that passes through the glass. In south-facing extensions with large expanses of glazing, a high G-value can lead to summer overheating. Conversely, a higher G-value on north-facing windows can provide "free" solar heating during the winter. Achieving this balance requires a technical specification tailored to your property’s orientation. This level of precision ensures that airtightness is maintained through high-quality weather seals, preventing the common issue of whistling drafts in exposed Bath locations.
Triple Glazing vs Double Glazing: Which is Right for You?
The choice between double and triple glazing often comes down to the specific requirements of your project. Standard high-performance double glazing typically achieves a U-value of around 1.2 W/m²K, which is more than sufficient for many renovations. However, triple glazing reaches depths of 0.8 W/m²K, making it the preferred choice for north-facing elevations where natural light is limited and heat loss is a constant threat. For those planning ambitious glazed links or large rooflights, structural weight becomes a factor. Triple glazed units are significantly heavier, requiring careful architectural planning to ensure the frame and substrate can support the load.
Glass Coatings and Gas Fills
Invisible Low-Emissivity (Low-E) coatings are essential for modern efficiency. These microscopic layers reflect long-wave infrared energy back into the room, acting as a thermal mirror. Between the panes, inert gases like Argon or Krypton provide an additional barrier. Argon is the industry standard for cost-effective performance, whilst Krypton offers superior density for narrower cavities. We also specify warm-edge spacer bars to replace traditional aluminium spacers. This small change eliminates the thermal bridge at the glass edge, preventing condensation and keeping the perimeter of your window as warm as the centre. If you are unsure which glass specification best suits your home's orientation, our team can provide a detailed technical consultation to guide your choice.
Choosing the Right Frame: Composite, Timber, or Aluminium?
The frame material you select is just as critical as the glass itself when it comes to long-term thermal performance. While uPVC is a common choice in mass-market developments, it often lacks the structural refinement and architectural longevity required for high-end Bath properties. We consciously avoid uPVC in favour of materials that offer a permanent architectural solution. High-performance composite, timber, and aluminium systems provide superior thermal resistance and a much more sophisticated aesthetic. These materials ensure your investment in energy efficient glazing Bath remains effective for decades, rather than just a few years.
Selecting the right material involves balancing maintenance requirements with the architectural character of your home. Whether you're restoring a period townhouse or designing a contemporary extension, the frame should enhance the building's thermal envelope whilst providing a beautiful finish. By specifying systems from leading manufacturers like VELFAC, Rationel, and Cortizo, we ensure that every installation meets the highest standards of craftsmanship and environmental responsibility.
VELFAC Composite: The Best of Both Worlds
VELFAC systems are engineered to provide a sophisticated hybrid solution. By combining a durable external aluminium frame with a warm internal timber finish, you get the best of both worlds. The exterior protects against the British weather with minimal maintenance, whilst the interior adds natural texture and warmth to your living spaces. One of the most significant advantages is the uniform sightline design. Whether a window is opening or fixed, the external appearance remains identical, creating a clean, minimalist aesthetic across the entire facade. For those working on projects across the region, our guide to VELFAC windows Bristol offers deeper technical insight into these specifications.
Sustainable Timber and Slimline Aluminium
For properties requiring a more traditional touch, Rationel timber windows are an exceptional choice. These systems bring natural warmth to homes in Frome and Bath, utilising FSC-certified wood to ensure environmental responsibility. When properly maintained, high-quality timber frames can last for sixty years or more, making them a truly sustainable choice for heritage renovations. You can learn more about why these are Rationel windows are favoured by architects for their balance of performance and style.
If your project involves modern rear extensions or large apertures, Cortizo aluminium sliding doors are the industry benchmark. These systems allow for incredibly slim sightlines, maximising your connection to the outdoors. Importantly, they utilise advanced thermal breaks to prevent the common issue of condensation on the frame. This ensures that even with massive glass panels, your energy efficient glazing Bath installation maintains its thermal integrity without any compromise on comfort or efficiency.
Navigating Planning and Aesthetics in Bath’s Conservation Areas
Securing approval for architectural changes in a World Heritage site requires a nuanced understanding of both heritage preservation and modern building physics. For many homeowners, the primary hurdle is balancing the need for energy efficient glazing Bath properties require with the strict requirements of the Bath & North East Somerset (B&NES) planning department. Upgrading Grade II listed buildings is particularly complex, as any intervention must prove that it preserves the special interest of the property. We work closely with conservation officers to ensure that our technical specifications meet these rigorous standards whilst delivering the thermal improvements you expect.
Aesthetic harmony is achieved through careful attention to proportions and colour palettes. Selecting frame colours that complement the iconic honey-coloured Bath stone is a critical design decision. We often recommend deep bronzes, muted greys, or pebble tones. These shades ensure the glazing recedes into the facade rather than clashing with the masonry. By maintaining traditional sightlines and using slimline profiles, it's possible to integrate high-performance glass without disrupting the rhythmic elegance of a Georgian or Victorian terrace.
Glazing for New Builds vs Refurbishments
The approach to glazing varies significantly depending on the project type. Modern extensions in Bath often aim for "Passivhaus" standards, requiring ultra-low U-values and exceptional airtightness to create a carbon-neutral living space. In contrast, sensitive replacement strategies for historic terraces focus on replicating original window divisions. For deep-plan terrace houses where natural light is limited, we frequently specify Brett Martin rooflights. These installations bring light into the centre of the home without altering the street-facing elevation, making them a popular choice for planning-sensitive refurbishments.
Architectural Glazing as a Design Statement
Modern glazing isn't just a functional necessity; it's a powerful design tool that can transform how you experience your home. Using Cortizo sliding doors allows you to create a seamless indoor-outdoor flow, effectively turning your garden into an extension of your living room. These large-format systems provide expansive views and maximise internal light levels, yet they can be specified with solar-control glass to maintain your privacy and prevent summer overheating. If you're ready to discuss how to blend high-end performance with Bath's unique architectural requirements, contact our technical team today to start your consultation.
Securing Your Investment: The View Glazing Installation Process
A high-performance window is only as effective as the precision of its installation. Even the most advanced energy efficient glazing Bath homeowners invest in can underperform if it isn't fitted with absolute technical rigour. At View Glazing, we treat every installation as a bespoke architectural project rather than a simple product swap. The foundation of this success is a comprehensive site survey. This process goes beyond basic measurements; it involves assessing the structural integrity of the aperture, identifying potential thermal bridges, and ensuring the new system integrates perfectly with the building's existing fabric.
Our methodical approach to glazing project management ensures that every technical detail is accounted for before a single unit is manufactured. We provide a steady hand throughout the process, acting as a knowledgeable partner for both homeowners and trade professionals. By focusing on the intersection of beauty and performance, we guarantee that your new windows and doors deliver the comfort and aesthetic harmony they were designed for. This commitment to excellence ensures your investment is protected for the long term.
From Initial Survey to Final Sign-off
Precision is everything when dealing with large-format systems or complex glazed links. During the survey phase, we perform detailed structural checks to ensure the substrate can support the weight of high-performance glass. This is especially critical for triple-glazed units or expansive Cortizo sliding doors. Once the technical specification is finalised, we coordinate closely with your architects and main contractors on-site. This collaboration ensures that floor levels are perfectly aligned and that weather sealing is executed to the highest standards. Every project concludes with a thorough final sign-off, providing you with FENSA certification and robust manufacturer warranties for total peace of mind.
Your Next Steps for a More Efficient Home
Preparing for a glazing consultation is a straightforward process when you have the right information. We recommend gathering any existing architectural drawings or planning permissions you may have, especially if your property is in one of Bath's many conservation areas. Consider your priorities: are you looking for the acoustic benefits of energy efficient glazing Bath city centre requires, or is your focus on achieving ultra-low U-values for a new extension? Once you have a clear vision, we can provide a detailed quote tailored to your specific project requirements. We're here to guide you through the technical complexities, ensuring a smooth journey from initial inspiration to professional installation. Contact View Glazing to discuss your energy-efficient project and discover how we can transform your home with precision-engineered architectural systems.
Future-Proofing Your Bath Property with High-Performance Glazing
Achieving a balance between thermal efficiency and architectural heritage is no longer a compromise; it's a precise technical exercise. By selecting high-performance systems like VELFAC composite or Rationel timber, you ensure your home meets the rigorous 2026 standards whilst respecting the unique aesthetic of the city. We've explored how U-values, G-values, and expert weather sealing work together to eliminate drafts and lower heating costs. This methodical approach to energy efficient glazing Bath ensures that your property remains comfortable, sustainable, and valuable for decades to come.
As a FENSA Registered Installer specialising in VELFAC and Rationel systems, View Glazing provides the expert project management necessary to navigate complex planning requirements and technical installations. Whether you're refurbishing a Georgian terrace or designing a contemporary extension, our team acts as a steady guide through the entire process. We invite you to Book an Architectural Glazing Consultation for Your Bath Project today. Let's work together to realise your vision with precision and craftsmanship.
Frequently Asked Questions
Is triple glazing worth the investment for a home in Bath?
Triple glazing is highly effective for north-facing elevations or exposed sites where heat loss is a significant concern. Whilst double glazing is often sufficient for many renovations, triple glazing helps properties reach the 0.8 W/m²K benchmark set by the 2026 Future Homes Standard. Investing in energy efficient glazing Bath homeowners choose often results in a more stable internal temperature and a reduction in cold spots near large apertures.
Can I install energy-efficient glazing in a listed building?
Yes, it's possible to upgrade your glazing, but you must obtain Listed Building Consent from the local authority before starting any work. In Bath's sensitive heritage areas, planners often require slimline heritage units or secondary glazing that doesn't alter the external appearance. We provide detailed technical drawings to support these applications, ensuring the proposed systems respect the historic fabric whilst delivering modern thermal performance and comfort.
What is the typical U-value for VELFAC or Rationel windows?
VELFAC composite and Rationel timber windows are engineered to exceed standard building regulations, typically offering U-values between 0.8 W/m²K and 1.2 W/m²K. The specific value depends on whether you specify double or triple-glazed units. These low numbers represent a significant improvement over traditional single or older double glazing, directly contributing to a lower carbon footprint and reduced annual energy expenditure for your property.
How do energy-efficient windows help reduce external noise in Bath city centre?
High-performance glazing acts as a powerful acoustic barrier by using different glass thicknesses and precision-engineered weather seals. These components work together to disrupt sound waves from traffic and city centre footfall. By ensuring an airtight fit during the installation of energy efficient glazing Bath residents can enjoy a significantly quieter and more serene living environment, even in the heart of the city's busiest districts.
What is the difference between a U-value and a G-value?
A U-value measures the rate of heat loss through the window assembly, whilst a G-value measures the amount of solar heat gain that enters the building. You want a low U-value to keep warmth inside during winter. However, the ideal G-value depends on your home's orientation. South-facing rooms may require a lower G-value to prevent summer overheating, whereas north-facing rooms benefit from a higher value to capture "free" solar energy.
Do I need planning permission to change my windows in a conservation area?
You will likely need planning permission if your property is subject to an Article 4 Direction, which is common across Bath's conservation areas. These regulations are designed to preserve the character of the city by restricting certain "permitted development" rights. It's essential to consult the B&NES planning portal or a conservation officer early in your project to confirm the specific requirements for your street and building type.
How long does the professional installation process take?
A standard window replacement for a three-bedroom house typically takes between three and five working days to complete. More complex architectural projects involving large Cortizo sliding doors or bespoke glazed links require a longer timeline for structural preparation and alignment. We provide a detailed project schedule following our technical survey, ensuring all site works are coordinated efficiently with your other contractors to minimise disruption to your routine.
How do I maintain my energy-efficient timber or composite windows?
Composite windows with an external aluminium face require very little maintenance beyond an occasional wipe down with soapy water to remove city dust. Rationel timber windows need more regular attention, including periodic inspections of the paint or stain finish every five to ten years depending on their exposure to the elements. Keeping the moving parts lubricated and the weather seals clean will ensure your windows continue to perform at their peak for decades.


Comments