.png)

Rooflight for Flat Roof Extension: The Homeowner’s Guide to Architectural Glazing
- View Glazing

- 5 days ago
- 11 min read
Updated: 22 hours ago
A rooflight is far more than just a window in the ceiling; it is a structural architectural element that defines the very character of your home. Choosing the right rooflight for flat roof extension projects is the difference between a room that feels cavernous and one that feels truly connected to the sky. You might worry that a deep floor plan will leave the centre of your home in shadow, or perhaps you feel anxious about maintaining warmth when installing large areas of glass. These are valid concerns, especially with the 2026 Building Regulations demanding stricter thermal performance and solar control than ever before.
We understand that navigating technical U-values and ventilation requirements can feel daunting. This guide simplifies that process, offering a clear path to selecting and specifying high-performance glazing that complements modern architectural styles. You'll discover how the right specification, such as our precision-engineered Brett Martin solutions, ensures your extension remains energy-efficient and beautifully illuminated. By focusing on technical excellence from the initial survey to the final installation, you can achieve a bright, well-ventilated living space that offers both aesthetic harmony and long-term peace of mind.
Table of Contents
Why a Rooflight is Essential for Your Flat Roof Extension
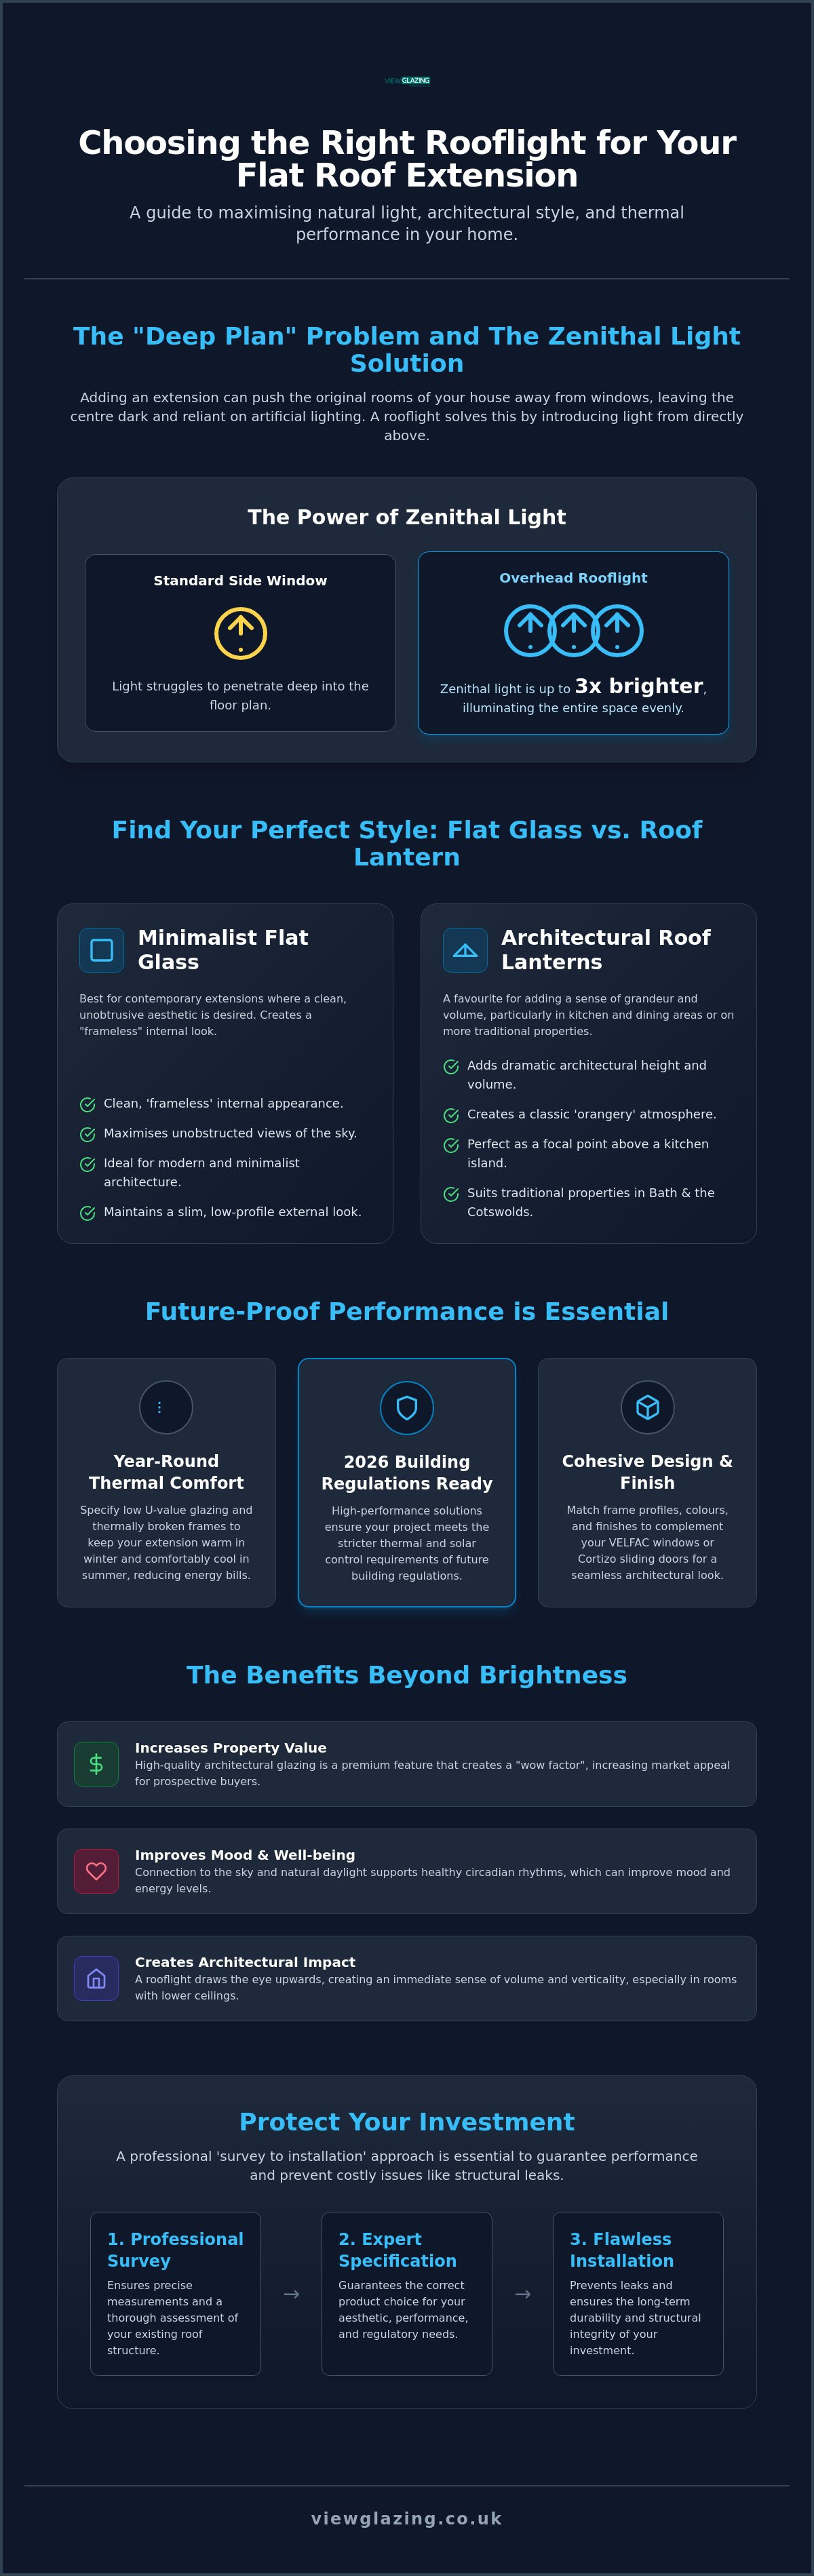
One of the most common pitfalls in home design is the "deep plan" problem. When you add a new room to the rear of your property, you're effectively pushing the original external windows deeper into the building's core. Without a strategic intervention, the centre of your home can quickly become a gloomy transition space that relies entirely on artificial lighting. Installing a rooflight for flat roof extension projects solves this issue by introducing zenithal light. Because this light comes from directly above, it's up to three times brighter than the light provided by standard side-facing windows.
This vertical illumination creates a more balanced environment, ensuring that the original part of the house remains as vibrant as the new addition. Beyond mere brightness, it's about the quality of the atmosphere. By following established Daylighting principles, you can use glass to define specific functional zones. Placing a sleek flat glass unit over a kitchen island or a large roof lantern above a dining table creates a natural focal point. It organises the open-plan layout without the need for restrictive physical partitions, allowing light to flow freely through the space.
The Architectural Impact of Natural Light
A well-placed rooflight does more than just brighten a room; it alters your perception of the space. In extensions where ceiling heights are limited by planning constraints or existing floor levels, a rooflight provides an immediate sense of volume and verticality. It draws the eye upwards, framing views of the sky or overhanging trees, which is particularly refreshing in dense urban environments like Bristol. This connection to the outdoors supports healthy circadian rhythms, improving mood and well-being amongst residents by synchronising their internal clocks with the natural passage of the day.
Increasing Property Value in the South West
For homeowners in Bath, Bristol, and the Cotswolds, architectural glazing is no longer a luxury; it's a prerequisite for premium residential design. High-performance rooflights Bristol serve as a clear signal of quality to prospective buyers, demonstrating a commitment to both aesthetics and sustainable living. A thoughtfully specified rooflight for flat roof extension represents a permanent investment in the property's fabric. It increases market appeal by creating the "wow factor" that defines modern, high-end renovations whilst offering long-term ROI through improved energy efficiency and reduced reliance on electricity.
Flat Glass vs Roof Lanterns: Which Design Suits Your Extension?
Selecting the correct rooflight for flat roof extension projects depends on the architectural language of your home and how you intend to use the space below. While some homeowners prefer the understated elegance of a flush-mounted unit, others seek the dramatic height and volume that only a lantern can provide. It's a choice that bridges the gap between functional daylighting and a pure design statement. The right decision ensures your extension doesn't just feel like an addition, but like a natural, light-filled evolution of your property.
Minimalist Flat Glass Solutions
For contemporary extensions, flat glass rooflights offer a clean and unobtrusive aesthetic. These units are designed to be installed with the frame hidden within the ceiling aperture, creating a "frameless" internal look that prioritises the glass-to-frame ratio. This ensures an unobstructed view of the sky whilst maintaining a slim external profile. We often recommend Brett Martin flat glass for these projects because they combine high-end architectural design with exceptional durability. When deciding between fixed or opening options, consider if the room requires additional purge ventilation or if the focus is purely on achieving a minimalist aesthetic.
Elegant Roof Lanterns for Kitchen Extensions
Roof lanterns are a favourite for traditional stone properties across the Cotswolds and Bath. They add significant architectural height, creating an "orangery" feel that works perfectly over a central kitchen island or dining area. Beyond aesthetics, the pitch of a lantern plays a crucial role in managing solar gain; the angled facets help distribute light more effectively throughout the day compared to a single flat pane. You can choose between powder-coated aluminium for a sleek finish or timber-clad internal sections to match more traditional interior joinery.
Beyond these standard options, specialist glazing can unlock the full potential of your site. Walk-on rooflights allow you to utilise your roof space as a terrace or balcony without sacrificing the light in the room below. Alternatively, bespoke glazed links provide a seamless glass transition between a new extension and an original structure, preserving the heritage of the older building. If you are unsure which rooflight for flat roof extension best suits your plans, you can speak with our technical team to explore the possibilities for your project.
Thermal Performance and Building Regulations for Extension Glazing
Specifying a rooflight for flat roof extension projects requires a shift in focus from pure aesthetics to rigorous technical performance. A large area of glass can be a significant source of heat loss if not correctly specified, potentially turning a beautiful room into a space that is difficult to heat in winter or uncomfortably hot in summer. Building Regulations have evolved to address these concerns. Under the 2026 edition of Approved Document L, rooflights must achieve a maximum U-value of 2.2 W/m²K. Whilst this is the legal minimum, premium systems often achieve U-values between 1.0 and 1.4 W/m²K, offering vastly superior thermal retention for your home.
Achieving these figures relies on thermally broken frames. These frames use an insulating barrier to separate the internal and external aluminium sections, effectively preventing thermal bridging. Without this feature, cold spots can form on the internal frame, leading to persistent condensation and potential damage to your interior finishes. Modern glazing must also account for Approved Document O, which regulates overheating. Solar control glass is often essential for south-facing extensions, as it reflects a significant portion of solar radiation whilst allowing natural light to flood the room.
Double vs Triple Glazing
Deciding between double and triple glazing depends on your specific priorities for comfort and acoustics. Triple glazing offers the ultimate thermal barrier, but it's also a favourite for homeowners seeking to reduce external noise, such as heavy rain or urban traffic. You must consider the structural implications; triple-glazed units are significantly heavier, requiring your flat roof's joists and kerbs to be engineered for the additional load. For most residential extensions, a high-specification double-glazed unit with an argon-filled cavity provides an excellent balance of performance and weight.
Safety and Security Standards
Safety is non-negotiable for overhead glazing. Under Part K of the Building Regulations, the inner pane of a rooflight must be laminated. Unlike toughened glass, which shatters into small pieces, laminated glass holds together if broken, preventing injury to anyone below. Security is equally vital; ensure your chosen system meets PAS 24 standards to act as a robust barrier against intruders. Finally, the weather-tightness of the installation depends entirely on the kerb and upstand design. Where upstands are built on-site, they must achieve a U-value of 0.35 W/m² to prevent heat escaping through the roof structure itself.
Design Considerations: Frame Profiles, Colours, and Finishes
The aesthetic success of a rooflight for flat roof extension project lies in its ability to integrate with the wider architectural scheme. It's not enough for the glazing to perform technically; it must also align with the visual language of your windows and doors. Most high-performance systems utilise powder-coated aluminium frames. These offer a durable finish capable of withstanding the British weather whilst providing a vast palette of RAL colours. While Anthracite Grey remains a favourite for its ability to mimic the look of traditional lead or steel, more bespoke finishes like Deep Black or bronze-tones are increasingly used to create a distinct architectural statement.
Internal finishes are equally critical. The way the plasterboard reveal interacts with the rooflight frame determines whether the unit appears as a bulky addition or a seamless aperture. By specifying a frame designed for a flush internal finish, your contractor can run the plaster right up to the edge of the glass. This hides the frame entirely from view when looking up from the room, creating the minimalist look that defines modern extensions. This detail requires early coordination between your glazing specialist and your builder to ensure the structural opening is prepared correctly.
Integrating with Existing Glazing
Achieving a cohesive look across your entire extension project requires careful coordination of frame profiles. If you have specified VELFAC windows Bristol for their signature composite design, you'll want a rooflight that mirrors those slim sightlines. Similarly, cortizo sliding doors are the perfect modern pairing for slim-line rooflights, as both prioritise expansive glass areas and minimal aluminium interference. Using consistent materials and RAL colours organises the visual flow of the building, ensuring the new extension feels like a singular, well-considered piece of architecture.
Bespoke Sizes and Shapes
Standard off-the-shelf sizes are often sufficient, but complex architectural plans sometimes demand a bespoke specification. Circular rooflights are a prominent trend for 2026, valued for their sculptural form and ability to create a soft focal point in a kitchen or hallway. Elongated "ribbon" rooflights are also effective for washing light down a long wall or highlighting a specific architectural feature. We work closely with Brett Martin to source non-standard dimensions, ensuring that even the most ambitious designs are backed by proven thermal performance and structural integrity. If you are ready to finalise the design details for your project, contact our design team to discuss bespoke finishes and configurations.
Professional Specification and Installation in Bristol and the South West
While the convenience of purchasing a rooflight for flat roof extension projects via an e-commerce platform may seem appealing, the "supply-only" model often ignores the complexities of structural glazing. A rooflight is a permanent part of your building's envelope. If the interface between the glass, the kerb, and the roofing membrane isn't executed with precision, the risk of leaks and thermal bridging increases significantly. Our approach at View Glazing prioritises a seamless journey from the initial technical survey to the final sign-off, ensuring that every architectural detail is managed by specialists rather than left to chance.
We specialise in managing the delicate interface between the glazier, the builder, and the roofer. This coordination is essential to ensure that the upstand is correctly insulated and the waterproofing is tied in perfectly with the frame. Serving homeowners across Bristol, Bath, Frome, and the Cotswolds, we bring local expertise and a commitment to craftsmanship to every project. By acting as a dedicated collaborator, we alleviate the typical anxieties associated with complex renovations, providing a steady hand through the technical execution of your vision.
The Importance of a Technical Survey
A successful installation begins long before the glass arrives on-site. Our technical survey involves more than just checking dimensions; it's about verifying that the structural opening is perfectly square and capable of supporting the specified unit. We identify potential site access issues or structural requirements early, preventing costly delays during the build phase. This level of glazing project management ensures that your budget is protected and your timeline is respected, allowing the construction to proceed without unexpected interruptions.
Quality Assurance and Guarantees
Professional installation provides the peace of mind that a "buy-online" approach simply cannot match. We ensure your rooflight for flat roof extension is fully weather-sealed and meets the thermal efficiency requirements of the 2026 Building Regulations. Every project concludes with a final checklist to verify the integrity of the seals and the performance of the glass. We stand behind our workmanship with long-term performance guarantees, covering both the premium Brett Martin products we source and our precision installation. This commitment to excellence ensures your new living space remains a bright, comfortable, and reliable part of your home for the long term.
Realising Your Vision with Architectural Glazing
Choosing the right rooflight for flat roof extension projects is an investment in your home's long-term comfort and architectural integrity. It's about more than just glass. For homeowners considering a broader expansion, you can learn more about Vancouver General Contractors and their expert approach to home additions. By prioritising high-performance U-values and selecting frame profiles that complement your wider glazing scheme, you ensure your new space remains both thermally efficient and visually cohesive. Whether you opt for a minimalist flat glass unit or a dramatic roof lantern, the success of the project relies on the synergy between precise specification and expert execution.
As an official partner of Brett Martin High-Performance Rooflights, View Glazing provides comprehensive project management across Bristol, Bath, and the Cotswolds. Our survey to installation service removes the stress of technical coordination, ensuring your glazing is perfectly integrated with your building's structure. We invite you to arrange a professional glazing consultation for your extension to discuss how we can bring your architectural vision to life. We look forward to helping you create a space defined by light, precision, and lasting quality.
Frequently Asked Questions
Do I need planning permission for a rooflight in my flat roof extension?
Most installations fall under Permitted Development and don't require a full planning application. This is generally the case provided the unit doesn't project more than 150mm from the roof plane and isn't higher than the existing roof ridge. However, if your property is a listed building or situated within a conservation area, you'll likely need to obtain specific consent from your local authority before proceeding.
What is the best U-value for a flat rooflight in 2026?
Under the 2026 Building Regulations, the mandatory maximum U-value for rooflights is 2.2 W/m²K. For those seeking superior thermal performance and lower energy bills, we recommend specifying premium systems that achieve U-values between 1.0 and 1.4 W/m²K. These lower figures indicate better insulation, ensuring your extension remains comfortable regardless of the external temperature.
Can I install a rooflight on an existing flat roof, or only on a new extension?
You can install a rooflight for flat roof extension projects whether the structure is new or already existing. Retrofitting a unit into an older roof involves cutting into the structure and creating a new weathered kerb to support the glazing. It's a highly effective way to revitalise a dark room, though a structural survey is essential to confirm the existing joists can support the additional weight.
How do I clean a rooflight that is difficult to access?
We recommend specifying self-cleaning glass for any units that aren't easily accessible from a ladder or a safe platform. This specialised coating uses UV light to break down organic dirt, which is then washed away by rainwater to keep the glass clear. For more thorough cleaning, a telescopic water-fed pole is the safest method for maintaining high-level architectural glazing without needing roof access.
Will a large rooflight make my extension too hot in the summer?
A large rooflight won't cause your room to overheat if it's specified with high-performance solar control glass. This technology reflects a significant portion of the sun's heat whilst allowing natural light to pass through. Combining solar control glass with an opening unit also allows for purge ventilation, which helps to regulate the internal temperature during the peak of summer. For added control over glare and privacy, you can check out Vermont Shade and Blind for advanced automated window treatments that are ideal for high-level rooflights.
Is triple glazing necessary for a flat rooflight in the UK?
Triple glazing isn't a legal requirement for UK homes, but it's an excellent investment for specific acoustic or thermal goals. It's particularly effective at reducing the sound of heavy rain or urban traffic, making it a favourite for bedrooms or quiet home offices. Whilst double glazing meets all standard regulations, triple glazing offers the ultimate barrier for those prioritising maximum energy efficiency.
What is the difference between a rooflight and a skylight?
The terms are often used interchangeably, but "rooflight" is the standard industry term for a unit installed on a flat roof or flush within a pitched roof. "Skylight" is a more traditional term that often refers to smaller windows in out-of-reach places. In the context of a modern rooflight for flat roof extension, we're typically referring to high-performance flat glass or lantern systems designed for contemporary living.
How long does the professional installation of a rooflight typically take?
A standard installation usually takes one working day once the structural opening and upstand are fully prepared. More complex projects, such as large bespoke lanterns or multiple glazed links, might require two days to ensure the units are perfectly aligned and weather-sealed. This timeframe focuses on the glazing itself and assumes that the builder has already completed the necessary structural work.


Comments