.png)

Timber Windows Salisbury: The Architectural Guide to Premium Glazing 2026
- View Glazing

- Aug 16
- 11 min read
Updated: 1 day ago
What if the most sustainable choice for your Salisbury home was also the one that satisfied the city's strictest conservation officer? In a place where the medieval grid and cathedral views dictate every architectural decision, homeowners often feel caught between preserving history and achieving 2026 energy standards. You likely appreciate the timeless elegance of timber windows Salisbury is famous for, yet you might dread the typical 12-week planning cycle or the fear of wood rot and constant repainting. It is a common frustration, but modern engineering has fundamentally changed the narrative for heritage properties.
We agree that your home should be a sanctuary of light and warmth, not a source of maintenance anxiety. This guide promises to show you how to select and install high-performance Rationel timber systems that deliver exceptional U-values whilst perfectly honouring the aesthetic of Wiltshire's listed buildings. We will preview the latest local planning requirements, the technical benefits of FSC-certified materials, and our professional survey-to-installation process. You'll discover a clear roadmap to enhancing your property's character with a hassle-free, long-term investment that prioritises both architectural beauty and modern thermal performance.
Table of Contents
The Case for Timber Windows in Salisbury’s Architectural Landscape
Salisbury is a city defined by its textures. From the chalky grey of knapped flint to the warm, weathered hues of local brickwork, the architectural palette is distinct and deeply rooted in history. Choosing the right timber windows Salisbury homeowners need involves more than just selecting a frame; it's about respecting a legacy that spans centuries. Timber provides a tactile warmth that synthetic materials simply cannot replicate, creating a seamless transition between the historic fabric of a building and its modern interior. It's a material that breathes with the city, offering a visual harmony that respects the past whilst looking firmly toward the future.
As we approach 2026, the environmental argument for timber has reached a critical turning point. It remains the ultimate carbon-sequestering material, locking away CO2 for the duration of the window's life. This makes it a primary choice for sustainable builds that aim to exceed current building regulations. Beyond sustainability, authentic timber glazing acts as a significant value driver. In Wiltshire’s competitive property market, a home that retains its original architectural integrity often commands a premium. Buyers increasingly seek out character-rich properties that don't compromise on thermal performance, making high-quality timber a sound financial investment.
Preserving Salisbury’s Historic Character
Maintaining consistent sightlines is critical, especially within the Cathedral Close or the city’s numerous conservation areas. For many listed buildings in Salisbury, timber isn't just a preference; it's a legal requirement. Understanding the history of sash windows helps homeowners appreciate why traditional proportions and slender profiles matter so much to local planning officers. Modern timber systems, such as those from Rationel, allow us to balance these historic aesthetics with high-performance internal glazing technology. This ensures you don't have to choose between a draught-free home and a facade that honours Salisbury’s heritage. The result is a property that feels authentic yet performs with 21st-century efficiency.
The Longevity of Modern Engineered Timber
The old "rot" myth is a relic of poorly maintained solid wood frames from decades ago. Today, the industry has shifted to multi-layer engineered timber to ensure absolute dimensional stability. By bonding layers of wood with opposing grains, we eliminate the warping, twisting, and sticking that once plagued traditional frames. These systems are specifically designed to resist the damp South West climate. With advanced factory-applied finishes, maintenance cycles now often extend to 10 years or more. This makes modern timber a practical, low-maintenance solution that stands up to the British weather whilst maintaining its sophisticated appearance year after year.
Material Excellence: Specifying High-Performance Timber Glazing
Selecting the right material for your timber windows Salisbury project is a decision that impacts the comfort and security of your home for decades. High-performance glazing relies on the inherent qualities of the wood species used. We prioritise FSC-certified, slow-growth Nordic pine because its high density and natural resin content provide exceptional durability. Unlike faster-growing softwoods, timber sourced from colder climates grows slowly, resulting in tighter grain patterns that naturally resist moisture and warping. This structural integrity is the foundation of a window that remains easy to operate throughout the changing seasons of the South West.
Sustainable Sourcing and FSC Certification
In modern architecture, traceability is as important as technical performance. Using timber from responsibly managed forests ensures that your renovation contributes to a circular economy. Our partnership with Rationel Windows reflects this commitment to sustainability, providing a product that is as environmentally conscious as it is beautiful. Choosing certified timber means every frame can be traced back to a specific forest, guaranteeing that for every tree harvested, more are planted. It's a permanent investment that aligns with the 2026 focus on carbon-neutral construction and responsible material procurement.
Energy Efficiency and U-Values
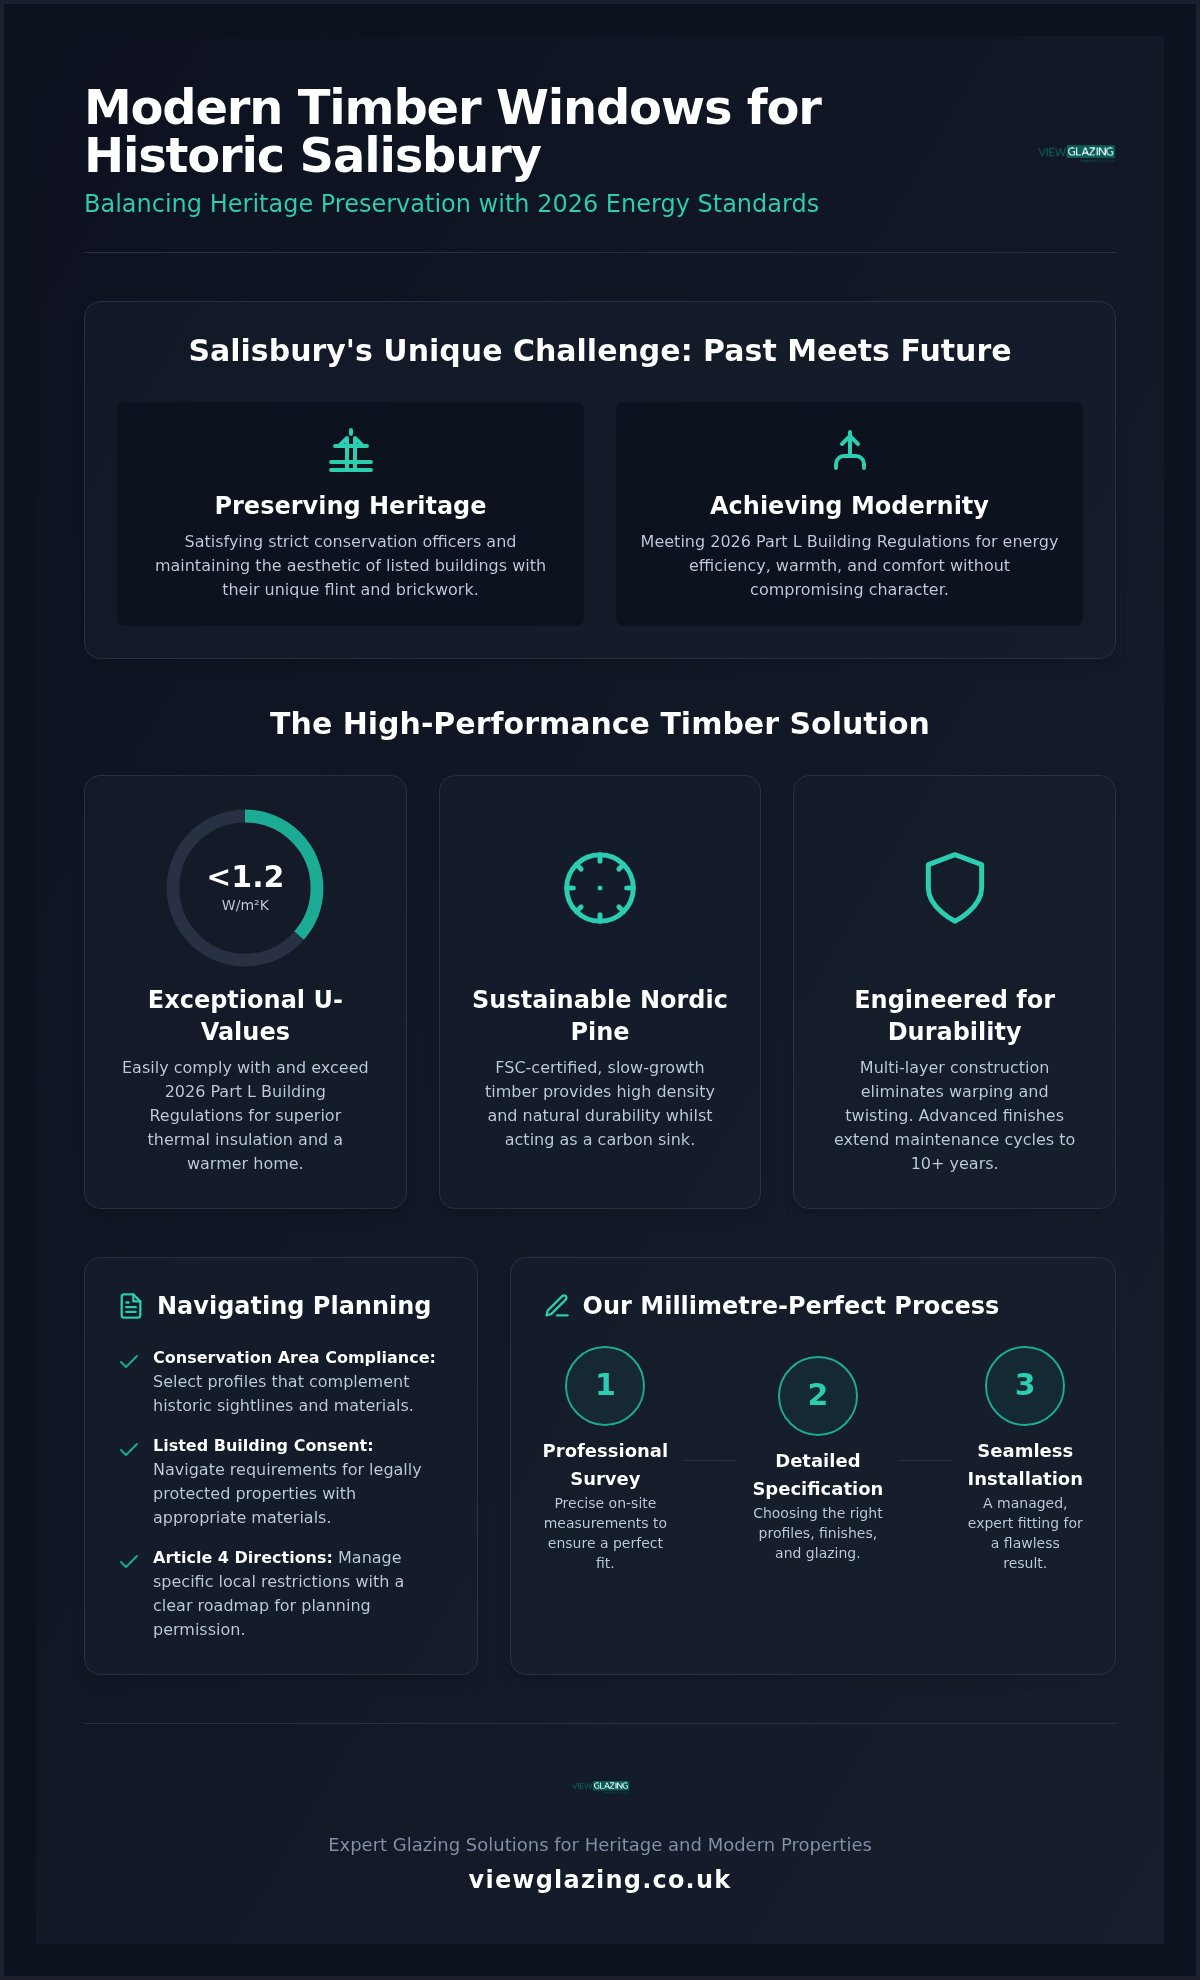
Thermal retention is a primary concern for homeowners facing rising energy costs. To meet 2026 standards, we specify glazing systems that achieve U-values below 1.2 W/m²K. This performance is achieved through a combination of triple glazing, argon gas filling, and warm-edge spacer bars that prevent thermal bridging at the glass edge. In the context of timber frames, a U-value represents the measurement of heat loss per square metre, where a lower figure signifies better insulation and greater home comfort. By combining the natural insulating properties of wood with advanced glazing units, you create a thermal barrier that keeps your Salisbury home warm in winter and cool in summer.
Living in Salisbury’s city centre often means dealing with traffic noise or bustling evening activity. High-performance timber frames provide excellent acoustic damping, significantly reducing decibel levels compared to lighter, hollow-framed alternatives. Security is equally paramount. Our frames feature multi-point locking systems and meet PAS 24 compliance, ensuring your home remains a safe haven. If you're unsure which material grade or glazing specification best suits your specific property, you can contact our technical team for a detailed consultation on your project requirements.
Choosing Your Style: Traditional vs Contemporary Timber Profiles
Salisbury’s streetscapes are a tapestry of architectural eras, requiring a nuanced approach to window design. Whether you're renovating a Georgian townhouse or commissioning a contemporary extension, the profile of your timber windows Salisbury installation dictates the property's final character. Flush casement windows remain the gold standard for a timeless appearance, where the window sash sits level with the frame to create a smooth, external face. This clean aesthetic mirrors the traditional joinery found throughout the city's historic districts, providing a sophisticated look that synthetic alternatives simply cannot replicate.
For modern architectural projects, slim-frame timber profiles allow for expansive glass areas and minimal visual disruption. These designs are particularly effective in new builds where natural light is a priority. Personalisation extends far beyond the choice of wood; by using the RAL colour system, you can move beyond standard white to shades that complement local stone or brickwork. Muted greens, deep greys, or classic black finishes can transform a facade, whilst era-appropriate hardware like monkey-tail handles or sleek brushed steel hinges provide the final, tactile detail that completes the design.
Rationel FORMA vs Rationel AURAPLUS
Selecting between the Rationel FORMA and AURA ranges depends on your property’s specific architectural language. The FORMA range is characterised by its ovolo detailing and traditional styling, making it the ideal choice for Wiltshire cottages and heritage restorations. Conversely, the AURA range offers clean, minimalist lines suited to contemporary builds. For those seeking the ultimate in low-maintenance performance, we often specify the AURAPLUS and FORMAPLUS variants. These composite systems feature a warm timber interior paired with a resilient aluminium exterior, offering a robust solution for Salisbury homes that face the elements.
Glazing Bars and Design Details
Small details often define the success of a heritage project. In historic districts, the inclusion of authentic Georgian bars or leaded lights is frequently a planning requirement to maintain the vertical emphasis of the facade. We design these with slim-line mullions to ensure maximum natural light penetration without compromising on structural integrity. For larger renovation projects, integrating these timber windows with high-performance rooflights can create a cohesive architectural statement. This combination allows light to flood into deeper floor plans whilst maintaining a consistent design language across both vertical and overhead glazing elements.
Navigating Salisbury Planning and Conservation Requirements
Securing approval for new timber windows Salisbury projects requires a precise understanding of local heritage protection. With a significant portion of the city centre designated as a conservation area, Wiltshire Council maintains strict oversight to preserve the medieval and Georgian character of the streetscapes. In these sensitive zones, the use of synthetic materials like uPVC is almost never acceptable. Planning officers prioritising the city’s Design Guide will look for authentic materials, traditional joinery techniques, and appropriate glazing bar details. You should anticipate a typical decision period of 8 to 12 weeks for planning applications, making early preparation of technical documents essential.
Specific pockets of Wiltshire are subject to Article 4 Directions. These legal mechanisms remove "permitted development" rights, meaning even minor alterations that would usually be exempt from planning permission now require a formal application. This often applies to front elevations facing public highways. Documenting compliance is not merely a formality; it's a vital step in de-risking your project. Providing detailed technical specifications and cross-sectional drawings ensures that your proposed glazing meets the high standards expected by conservation officers, reducing the likelihood of costly delays or enforcement actions.
The Listed Building Challenge
Negotiating the installation of double glazing in Grade II listed properties is a delicate process. Whilst the council's primary goal is the preservation of historic fabric, they increasingly recognise the need for improved thermal performance. Success often hinges on providing a "like-for-like" replacement that mirrors the original proportions and profiles. We specialise in bridging this gap by providing the precise technical drawings and specifications required for listed building consent. By demonstrating that the new timber frames respect the building's heritage whilst offering modern efficiency, we help homeowners secure the necessary permissions for sensitive renovations.
Building Regulations and 2026 Standards
Even in historic renovations, your project must align with the latest building regulations. The 2026 updates to Part L place a heavy emphasis on thermal efficiency, requiring lower U-values to reduce carbon emissions. Balancing these requirements with aesthetic demands can be complex. For instance, modern ventilation requirements often necessitate trickle vents. We integrate these discreetly into the timber frame to minimise their visual impact on the facade. Additionally, we ensure all multi-storey Salisbury homes meet fire safety and egress considerations without compromising the elegant sightlines of the window design. To ensure your project meets every local and national requirement, you can discuss your planning requirements with our team.
The View Glazing Process: Survey, Specification, and Installation
The success of any architectural project rests on the precision of its execution. When investing in timber windows Salisbury homeowners must look beyond the product itself and consider the technical journey from initial measurement to final adjustment. Unlike off-the-shelf solutions, premium timber systems require a specialist approach that accounts for the unique structural nuances of Wiltshire’s historic and contemporary buildings. We act as a dedicated partner throughout this process, ensuring that the architectural vision is matched by technical excellence at every stage.
Our process begins with a comprehensive site survey. In Salisbury’s older properties, window apertures are rarely perfectly square; a millimetre-perfect survey is the only way to ensure that factory-fabricated timber frames fit seamlessly. This level of detail allows us to tailor the technical specification of each glazing unit, whether you require specific acoustic damping for a city-centre home or solar-control glass for a south-facing modern extension. By managing the project from the initial concept to the final sign-off, we provide a structured professional journey that prioritises your peace of mind.
Why a Full Service Model Matters
Adopting a full-service approach is the most effective way to reduce project risk. By handling the survey, sourcing, and installation, we eliminate the communication gaps and measurement errors that often lead to costly delays on-site. This integrated Glazing Project Management ensures that the high-performance standards of the Rationel systems we specify are fully realised in the final build. Certified installation is also essential for protecting manufacturer warranties. A general builder may lack the specific technical training required to install advanced timber frames, potentially compromising both the thermal seal and the long-term operation of the window.
Working with View Glazing in Salisbury
Our local expertise extends across the Salisbury, Bath, and Frome corridor, giving us a deep understanding of the regional architectural landscape and the specific challenges of the South West climate. We work as a dedicated collaborator with your chosen architects and main contractors to ensure a seamless delivery that respects your construction timeline. We don't just supply windows; we curate a glazing solution that enhances your home’s aesthetic and environmental performance. To begin your journey toward a more beautiful and efficient home, you can book a Salisbury glazing consultation with our technical team today.
Investing in Your Salisbury Home’s Architectural Future
Choosing the right timber windows Salisbury residents need is a significant investment in both property value and daily comfort. We've explored how modern engineered timber systems bridge the gap between historic preservation and the rigorous thermal demands of 2026. By understanding the nuances of local conservation areas and Article 4 Directions, you can approach your renovation with confidence rather than apprehension. Authentic design doesn't have to come at the cost of energy efficiency.
Success lies in the details of the process. As specialists in Salisbury conservation area projects and an official Rationel Partner, we provide expert architectural glazing project management that spans from the initial millimetre-perfect survey to the final installation. This full-service model ensures your home remains architecturally authentic whilst achieving the low U-values required for a modern, sustainable lifestyle. It's about creating a lasting legacy for your property through precision and craftsmanship.
Ready to transform your home with precision-engineered glazing? Book your Salisbury timber window survey and consultation today to discuss your vision with our technical team. We look forward to helping you realise a project that honours Salisbury's heritage whilst delivering exceptional performance for decades to come.
Frequently Asked Questions
Do I need planning permission for timber windows in a Salisbury conservation area?
Yes, planning permission is typically required for any window replacement in a Salisbury conservation area that alters the property's appearance. Wiltshire Council often enforces Article 4 Directions to protect the city's historic character, making timber the only acceptable material. Even for like-for-like replacements, it's vital to check with the local planning authority before starting work. We provide technical drawings to help you navigate this process and ensure your new glazing meets all heritage requirements.
How much do timber windows cost compared to aluminium or uPVC in 2026?
How much do timber windows cost compared to aluminium or uPVC in 2026?
Modern engineered timber windows can comfortably last 60 years or more if they're properly maintained. This longevity is achieved through multi-layer construction which prevents the wood from warping, twisting, or sticking. Unlike older solid wood frames, these systems are designed to withstand the varying humidity of the South West. Investing in high-quality timber windows Salisbury homeowners choose ensures that you won't need to worry about replacements or structural failure for several decades.
What is the difference between Rationel timber windows and standard joinery?
The primary difference lies in the engineering and the factory-controlled environment. Standard joinery often relies on solid timber which can move over time, whereas Rationel systems use multi-layered, finger-jointed timber for absolute dimensional stability. These windows also feature high-performance gaskets and precision-engineered hardware that standard joiners simply can't replicate. The result is a window that opens smoothly and maintains a perfect thermal seal year after year without the sticking issues common in traditional wood frames.
Can I have triple glazing in a timber frame for my Salisbury home?
You can certainly specify triple glazing for your timber frames to achieve maximum thermal efficiency. This is an excellent choice for Salisbury homes looking to exceed the 2026 Part L building regulations. Triple glazing provides a U-value as low as 0.8 W/m²K, which significantly reduces heating bills and eliminates cold spots near windows. It also offers superior acoustic performance, which is particularly beneficial if your property is located near the city centre's busy streets.
How often do I need to repaint or maintain modern timber windows?
You'll typically only need to consider repainting every 10 years or more thanks to advanced factory-applied finishes. These modern coatings are vastly superior to traditional paints because they're microporous and flexible. They move with the timber and allow it to breathe without cracking or peeling. Routine maintenance is simple; it usually involves nothing more than a quick wipe down with a damp cloth once a year to remove dust and environmental pollutants from the frames.
Are timber windows secure enough for ground-floor installations in Salisbury?
Yes, our timber frames are exceptionally secure and are perfectly suited for ground-floor installations. We specify systems that meet PAS 24 security standards, featuring multi-point locking mechanisms and internally beaded glass that can't be removed from the outside. The natural density of our slow-growth Nordic pine makes the frames incredibly robust. Choosing high-performance timber windows Salisbury projects require means you don't have to compromise on safety to achieve a beautiful, traditional appearance for your home.
What are the current U-value requirements for windows in Wiltshire?
Current building regulations for 2026 require replacement windows to achieve a maximum U-value of 1.2 W/m²K. This standard is designed to improve the thermal efficiency of the UK's housing stock and reduce carbon emissions. Our Rationel timber and composite systems are engineered to meet and often exceed these Wiltshire-specific requirements. By choosing high-performance glazing, you ensure your home remains warm and compliant whilst significantly reducing your long-term energy expenditure and environmental impact.


Comments